$8,564,920 AUD
(5,200,000 €)
18 bedrooms villa, 1500 m² Deruta, Perugia (province) Lake Trasimeno
Main Features
Description
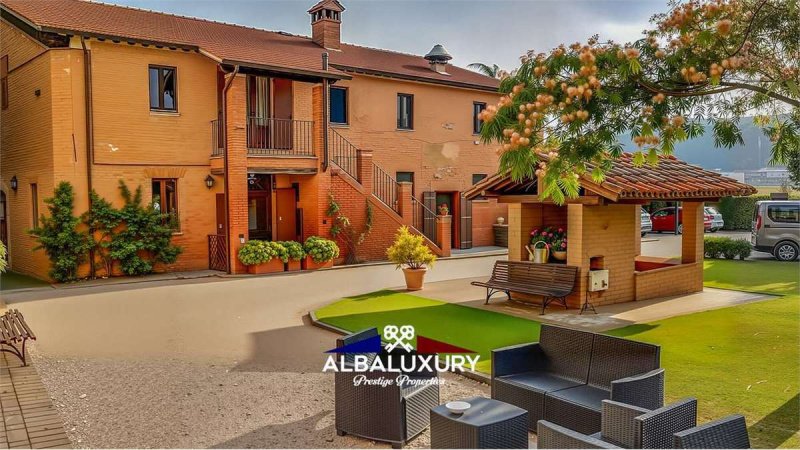
The farmhouses externally present themselves for the most part with exposed brickwork. The interiors are particularly well cared for with old terracotta floors with ceilings with wooden floorboards and beams, original old wooden doors and overhead doors, the doors and windows are made of wood, the common part of the living room has arches with exposed bricks, and various details that make up the furnishings are antique; the window sills are with terracotta bricks. The roof is built with the classic tile. The property is habitable immediately and has all the main services. Electricity is supplied both for the accommodation part and for the agricultural part by two photovoltaic systems, the water supply for consumption by the owner.
Description of the structure:

the total surface area of the 3 farmhouses is approx. 1500sqm, composed as follows:
- two farmhouses on two floors
- a one-storey farmhouse with a fantastic terrace
Entering the courtyard on the right we find the first farmhouse on two floors, with a private entrance on the opposite side of the courtyard we find a restaurant dedicated to the external public complete with kitchen, bathrooms, staff changing room and storeroom.
Going up the external stairs of the farmhouse we find a spacious living room with a large fireplace, 4 bedrooms complete with private bathroom (2 triples, 2 doubles), on the head side of the farmhouse going up the stairs we find a small terrace that serves 2 two-roomed flats, each composed of an entrance, kitchenette and a sofa bed, double bedroom and bathroom. The central farmhouse, also on two levels, is composed on the first level of a flat with an entrance, kitchenette, sofa bed, double bedroom and bathroom, another flat with an entrance, kitchenette, sofa bed, double bedroom and bathroom, in the centre we find the reception, a communal lounge, a kitchen and a bathroom. Going up the internal stairs to the second floor on the right we find a flat complete with living room, kitchenette, 2 double bedrooms and a bathroom. On the left we enter a large living room with a large fireplace where halfway up we find a door leading to 2 double rooms with bathroom and 2 triple rooms with bathroom. The third house, on one level, has 4 two-room apartments each with living room and kitchenette, bathroom and double bedroom, 1 double bedroom with bathroom, a bar area with kitchen and bathrooms serving the pool. In the same block on the pool side and opposite are two large porches. Inside the garden of approx. 9,000sqm there is a fantastic 16x7m swimming pool and a green area used as a playground. The property is completed by a football pitch with lighting and changing rooms, a five-a-side football pitch and a volleyball court, 60 hectares of irrigated arable land, an irrigation pond, 1 hectare of greenhouses for floriculture and, lastly,
60 hectares of woodland on the hillside.
Details
- Property Type
- Villa
- Condition
- Completely restored/Habitable
- Living area
- 1500 m²
- Bedrooms
- 18
- Bathrooms
- 18
- Garden
- 624,000 m²
- Energy Efficiency Rating
- Reference
- Umbria 035
Distance from:
- Airports
14.0 km - Perugia PEG - S. Egidio
103.0 km - Ancona AOI - Falconara
117.0 km - Rimini RMI - Miramare
132.0 km - Roma CIA - Ciampino
- Highway exit
- 11.5 km
- Hospital
- 11.6 km - Ospedale Media Valle del Tevere
- Coast
- 99.8 km
- Ski resort
- 43.1 km
What’s around this property
- Shops
130 m - Convenience shop - Alimentari & Prodotti tipici
4.1 km - Butcher shop - Alessandrelli
4.2 km - Farm shop
5.1 km - Pastry shop - Pasticceria Proietti
- Eating out
< 100 m - Restaurant - Il Bracconiere
100 m - Cafe - Caffè dei Consoli
130 m - Bar - Bar Centrale
5.1 km - Ice cream shop - Caffè del giardino
- Sports activities
5.4 km - Sport centre
9.1 km - Horse riding
13.7 km - Gym - Virgin Active Perugia
14.2 km - Golf club - Golf Club Perugia
- Schools
180 m - School - Liceo Artistico Alpinolo Magnini
12.5 km - Higher education institution - IIS Cavour - Marconi - Pascal
12.7 km - University - Dipartimento di Scienze Motorie - Università di Perugia
- Pharmacy
- 6.0 km - Pharmacy - Farmacia Ricci
- Veterinary
- 6.5 km - Veterinary
Information about Deruta
- Elevation
- 218 m a.s.l.
- Total area
- 44.56 km²
- Landform
- Inland hill
- Population
- 9478
Contact Agent

Alba Luxury - Prestige Properties
VIA RODARI 2 , COMO, Como
+39 030 9905560
What do you think of this advert’s quality?
Help us improve your Gate-away experience by giving a feedback about this advert.
Please, do not consider the property itself, but only the quality of how it is presented.