$3,618,340 AUD
(2,200,000 €)
6 bedrooms villa, 1000 m² Nepi, Viterbo (province) Tuscia
Main Features
Description

Inside "Le Querce" golf club, surrounded by greenery and only 30 minutes from Rome, this Villa is a true paradise of tranquility, elegance and refinement.
Description Buildings
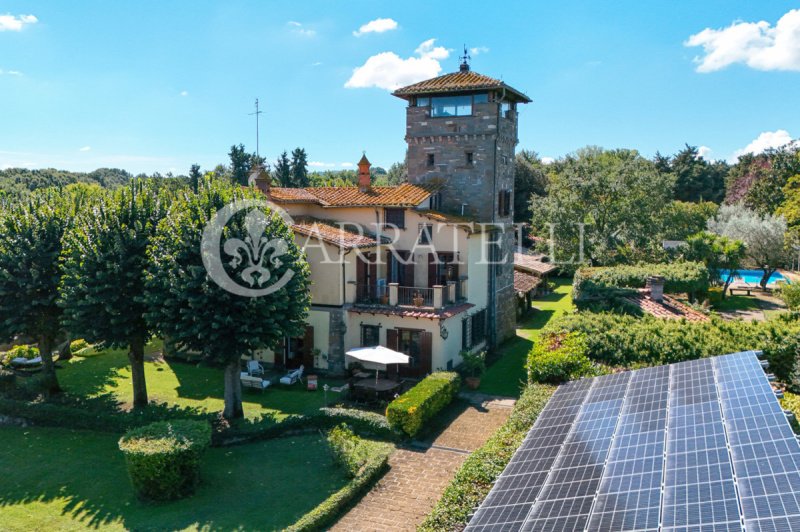
The farmhouse, completely renovated, has kept intact the nineteenth-century square tower made of stone on three levels.
The property, surrounded by 9,000 square meters of parkland, has a built area of about 1,000 square meters distributed as follows:
MANOR VILLA
The manor villa covers about 500 sqm and is spread over 5 levels, 3 of which are exclusively in the area of the ancient tower.
On the ground floor there are a living room with fireplace, a dining room, a sitting room, a veranda with porch, a large kitchen with fireplace and a bathroom.
On the second floor there are 4 bedrooms with related bathrooms, a study/living room with the possibility of conversion into a fifth bedroom, a living room with fireplace and two large terraces.
The second floor, in the tower, features the master bedroom with 180-degree park views, 2 dressing rooms, a corridor space with related closets, and a furnished terrace.
Directly from the bedroom is access to the master bathroom made of black and gray Carrara marble, with a Jacuzzi tub. From the bathroom there is access to the top floor of the tower, where there is a studio-observatory with glass walls that give an exciting view of the surrounding countryside as well as a breathtaking star panorama.
All rooms have air conditioning and the house is equipped with a double heating system (natural gas - naphtha).
The fixtures consist of blown glass and antique artistic doors and grilles.
All rooms are equipped with burglar alarm system, telephone switchboard, wire broadcasting, people calling system.
DEPENDANCE
The dependance, built in 2002, fully furnished. It consists of a bedroom, two bathrooms, a kitchen, a living room connected to the living room, and a large porch.
FITNESS AREA.
The fitness area of about 130 square meters with: gym, swimming pool equipped with hot water system and counter-current swimming, Finnish sauna for 8 people, bathroom and changing rooms.
OUTDOOR POOL
The outdoor pool measuring m6 x m12, is surrounded by a garden whose two main sides are furnished with a wrought-iron structure. Covered barbecue and oven area complete the area around the pool.
REGULATION SOCCER FIELD
BOCCE COURT
STUDIO/OFFICE AREA
The area used as a professional office is about 130 square meters consisting of a living room, a bedroom, a bathroom, a kitchen and a fireplace.
CELLAR
The cellar of about 50 square meters is divided by wine storage and tool shed.
LAUNDRY-IRONING ROOM
Outdoor Spaces.
The parking area of about 100 sq. m. for 5 cars entirely covered by canopy masked by jasmine.
All outdoor facilities such as irrigation, lighting, gate opening, are automated.
Details
- Property Type
- Villa
- Condition
- Completely restored/Habitable
- Living area
- 1000 m²
- Bedrooms
- 6
- Bathrooms
- 8
- Land
- 9,000 m²
- Energy Efficiency Rating
- 242.22
- Reference
- 9991
Distance from:
- Airports
46.0 km - Roma FCO - Fiumicino
52.0 km - Roma CIA - Ciampino
100.0 km - Perugia PEG - S. Egidio
157.0 km - Pescara PSR - Pasquale Liberi
- Highway exit
- 21.0 km
- Hospital
- 11.5 km - Ospedale Sant'Anna
- Coast
- 34.0 km
- Ski resort
- 61.8 km
What’s around this property
- Shops
1.2 km - Department store - Risparmio Casa Megastore
1.3 km - Mall - Mercatone uno
1.8 km - Convenience shop
1.9 km - Bakery - Arte del pane
- Eating out
750 m - Restaurant - Osteria Frontoni
1.7 km - Cafe - Gorgeous bar
2.1 km - Fast food restaurant - Voglia di pizza
5.2 km - Pub
- Sports activities
860 m - Golf club - Golf Nazionale
2.1 km - Sport centre
4.7 km - Gym - Young Style Wellness Club
5.7 km - Horse riding
- Schools
4.7 km - School - Istituto Comprensivo "Alessandro Stradella"
15.7 km - University - Università Agraria di Bracciano
22.3 km - Higher education institution
- Pharmacy
- 1.9 km - Pharmacy - Farmacia Dr. Sergio Pesce
- Veterinary
- 11.6 km - Veterinary - Ambulatorio Veterinario Dr.Piferi
Information about Nepi
- Elevation
- 227 m a.s.l.
- Total area
- 83.71 km²
- Landform
- Inland hill
- Population
- 9185
Contact Agent

Carratelli Real Estate SRL
Loc. Palazzo Massani, 9, Pienza, Siena
+39 0578 1901864
What do you think of this advert’s quality?
Help us improve your Gate-away experience by giving a feedback about this advert.
Please, do not consider the property itself, but only the quality of how it is presented.