Negotiable
700,000 €
6 bedrooms villa, 430 m² Nuoro, Nuoro (province)
Main Features
Description
Inside the villa retains the cozy and family atmosphere with elegant and refined furnishings. The rustic kitchen located on the ground floor of about 160 square meters. has an ancient tiled flooring and is equipped with calories as well as a very large stone-covered fireplace, of round and bombed shape. Next to it there is a built-in kitchenette of ancient workmanship. The fulcrum of the environment is represented as well as by the fireplace by a wall with a huge wall painted by a famous Sardinian artist and architect, (Spannu), who signs it and who represents men in traditional costume intent on playing the ancient game of morra.
In the same room separated from a gate there is the cellar of wines of circular shape with light wood furnishings and separated from a living room door the professional wooden and masonry kitchen, lit by large skylights, washbasins of various sizes, antique wood-burning oven for bread, pizzerias and roasts.
The rooms on the ground floor all have separate entrances with wooden doors with large windows.
There is also a large reading / TV room, large storage room, or laundry-ironing room. The toilet with shower is finished in Sardinian wax in dark red.
The habitable veranda with barbecue offers the possibility of eating outdoors.
***
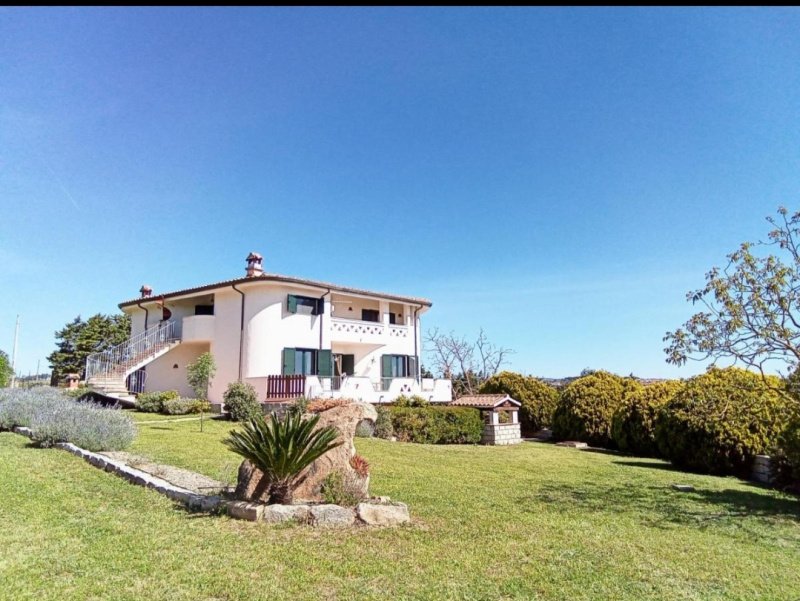
The first floor preceded by a wooden shed can be reached by an internal entrance staircase covered in red marble, equipped with a craft wrought iron railing; the environment is lit by a huge and elegant color artistic glass door that gives the entrance colored light charms. This floor of 110 square meters consists of an open plan kitchen + living room that enjoys three large openings that give onto the balcony (which rotates around the first floor), as well as a large window and three small windows that all give onto the garden around the house and that make it very bright. The entrance floors resemble the stone with a stonicized effect, the solid walnut doors, the wooden and aluminum fixtures with green shutters, give a touch of modernity. A large peninsula in masonry and solid wood divides the kitchen from the hall. This room, such as the rustic kitchen, has a double heating system with calories, one connected to the external oil boiler, the other to a refined hydro-pellet stove, located in the open space.
There are two bedrooms, one double, the other single, one of which could be used for study. The walk-in closet with window is attached to the less large room.
***
The second floor of about 110 square meters is reached by a splendid external staircase with fine finishes. Currently used as an accommodation facility (B & B), but easily connected by any internal staircase. The entrance to a loggia leads into a large hallway and opens onto another loggia with panoramic views. The floor has 4 large bedrooms, one of which, double, with master bathroom inside .. The two large toilets are both finished in colored Sardinian wax. This room also has independent heating with heat elements. Partially furnished.
The structure has a water supply of 5,000 liters that is supplied by a natural subterranean source.
Details
- Property Type
- Villa
- Condition
- Completely restored/Habitable
- Living area
- 430 m²
- Bedrooms
- 6
- Bathrooms
- 4
- Land
- 1.1 ha
- Garden
- 2,000 m²
- Energy Efficiency Rating
- Reference
- Villa Corte
Distance from:
- Airports
69.0 km - Olbia OLB - Costa Smeralda
91.0 km - Alghero AHO - Fertilia
118.0 km - Cagliari CAG - Elmas
- Highway exit
- 287.5 km
- Hospital
- 3.1 km - Ospedale Cesare Zonchello
- Coast
- 29.1 km
- Ski resort
- 31.8 km
What’s around this property
- Shops
1.4 km - Supermarket - eurospin
2.5 km - Mall - Centro Commerciale Le Torri
3.2 km - Confectionery shop - Incantadora
3.9 km - Bakery - Panificio A. D. Maiora di Antonello
- Eating out
1.8 km - Cafe
2.0 km - Restaurant - Canne Al Vento
2.0 km - Pub - Brewpub Trulla
2.4 km - Fast food restaurant - McDonald's
- Sports activities
1.4 km - Sport centre
22.8 km - Horse riding
34.0 km - Gym
65.5 km - Golf club - Golf Club Puntaldía
- Schools
1.8 km - School - Università della Terza Età
2.1 km - University - Polo di Scienze Forestali - Università di Sassari
46.1 km - Higher education institution - Liceo Scientifico
- Pharmacy
- 3.1 km - Pharmacy - Parafarmacia Conad
- Veterinary
- 12.4 km - Veterinary
Information about Nuoro
- Elevation
- 549 m a.s.l.
- Total area
- 192.0589 km²
- Landform
- Inland hill
- Population
- 33054
Contact Owner
Stefano Pastorino
Località Sa Toba, Nuoro, Nuoro
+393286192570
What do you think of this advert’s quality?
Help us improve your Gate-away experience by giving a feedback about this advert.
Please, do not consider the property itself, but only the quality of how it is presented.