$1,101,949 AUD
(670,000 €)
3 bedrooms villa, 115 m² Favignana, Trapani (province)
Main Features
Description
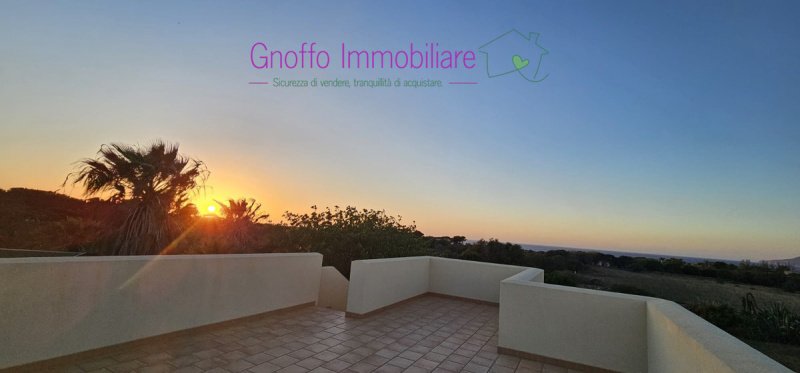
29-42 Gnoffo Immobiliare Agency offers for sale in the wonderful island of Favignana (and more precisely in Strada Comunale Chianazzu) - 10 minutes (walking) from Cala Del Pozzo - a dream villa, with a breathtaking panoramic view from the large private terrace, completely renovated and perfectly integrated into the island's landscape.
The property - built in 1996 and renovated in 2021 - extends over an area of approximately 150 square meters distributed over 3 levels ( basement, ground floor and terrace ), with 2 independent but internally connected residential units.
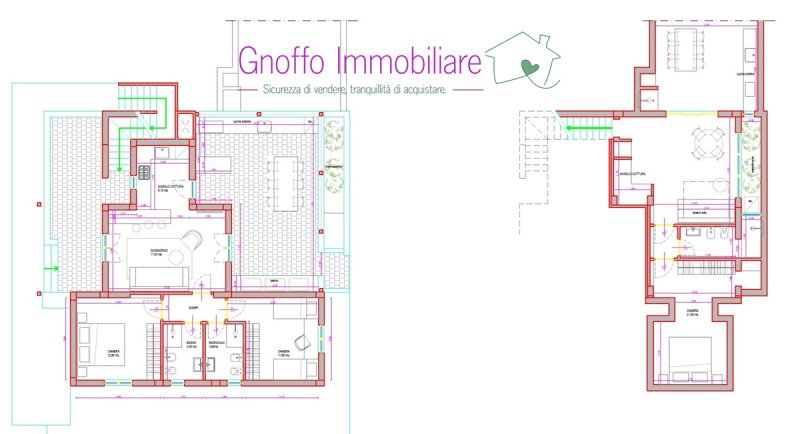
On the BASEMENT FLOOR, over an area of approximately 50 square meters, is the first residential unit which, in fact, presents itself as a two-room apartment plus accessories and veranda and is equipped with independent access, while remaining connected to the ground floor unit via an internal staircase. In more detail, it is composed of:
- entrance
- living room with open kitchen
- double bedroom
- bathroom
- storage room
- veranda with sink and external shower
All rooms are windowed and therefore bright, airy and cool in summer.
On the GROUND FLOOR, over a surface area of approximately 65 square meters, is the second residential unit which in fact presents itself as a 3-room apartment plus accessories. In detail, it is composed as follows:
- entrance
- large living room with open kitchen
- 2 double bedrooms
- 2 bathrooms
- large covered and enclosed veranda of approximately 35 square meters
On the FIRST FLOOR, finally, over an area of approximately 65 square meters, the wonderful panoramic terrace WITH SEA VIEW, reachable via a convenient external staircase.
The property has been the subject of a major renovation in 2021. On this occasion, the facade was completely redone; deteriorated ironwork was repaired; the plumbing and electrical systems were revised; water pipes were brought to the terrace; a solar thermal system for hot water, a wood-burning stove and radiators were installed. Provision was also made to install an industrial professional filter for water decalcification that reaches all taps and showers; the Imhoff tank for wastewater was finally replaced.
Also belonging to the property is approximately 7000 square meters of land, already planted with olive trees, carob trees, pomegranate, fig and mulberry trees, almonds, plums, pears, prickly pears, vines, myrtle and even tropical plants such as Pitaya (dragon fruit). Inside the lot there is also: an irrigated vegetable garden; a woodshed, 2 wooden structures useful as warehouses and of course a large area dedicated to private parking.
The villa has excellent finishes; wooden fans in the ceiling in every room; predisposition for air conditioning; a cistern of approximately 30000 liters and a private well.
The request amounts to Euro 670,000 and the price includes: the 2 kitchens and the custom-made wooden furniture.
VISITS BY APPOINTMENT ONLY.
The property - built in 1996 and renovated in 2021 - extends over an area of approximately 150 square meters distributed over 3 levels ( basement, ground floor and terrace ), with 2 independent but internally connected residential units.
On the BASEMENT FLOOR, over an area of approximately 50 square meters, is the first residential unit which, in fact, presents itself as a two-room apartment plus accessories and veranda and is equipped with independent access, while remaining connected to the ground floor unit via an internal staircase. In more detail, it is composed of:
- entrance
- living room with open kitchen
- double bedroom
- bathroom
- storage room
- veranda with sink and external shower
All rooms are windowed and therefore bright, airy and cool in summer.
On the GROUND FLOOR, over a surface area of approximately 65 square meters, is the second residential unit which in fact presents itself as a 3-room apartment plus accessories. In detail, it is composed as follows:
- entrance
- large living room with open kitchen
- 2 double bedrooms
- 2 bathrooms
- large covered and enclosed veranda of approximately 35 square meters
On the FIRST FLOOR, finally, over an area of approximately 65 square meters, the wonderful panoramic terrace WITH SEA VIEW, reachable via a convenient external staircase.
The property has been the subject of a major renovation in 2021. On this occasion, the facade was completely redone; deteriorated ironwork was repaired; the plumbing and electrical systems were revised; water pipes were brought to the terrace; a solar thermal system for hot water, a wood-burning stove and radiators were installed. Provision was also made to install an industrial professional filter for water decalcification that reaches all taps and showers; the Imhoff tank for wastewater was finally replaced.
Also belonging to the property is approximately 7000 square meters of land, already planted with olive trees, carob trees, pomegranate, fig and mulberry trees, almonds, plums, pears, prickly pears, vines, myrtle and even tropical plants such as Pitaya (dragon fruit). Inside the lot there is also: an irrigated vegetable garden; a woodshed, 2 wooden structures useful as warehouses and of course a large area dedicated to private parking.
The villa has excellent finishes; wooden fans in the ceiling in every room; predisposition for air conditioning; a cistern of approximately 30000 liters and a private well.
The request amounts to Euro 670,000 and the price includes: the 2 kitchens and the custom-made wooden furniture.
VISITS BY APPOINTMENT ONLY.
This text has been automatically translated.
Details
- Property Type
- Villa
- Condition
- Completely restored/Habitable
- Living area
- 115 m²
- Bedrooms
- 3
- Bathrooms
- 3
- Land
- 7,000 m²
- Terrace
- 65 m²
- Energy Efficiency Rating
- Reference
- 29-42
Distance from:
Distances are calculated in a straight line
Information about Favignana
- Elevation
- 6 m a.s.l.
- Total area
- 38.31 km²
- Landform
- Flatland
- Population
- 4270
Map
The property is located within the highlighted Municipality.
The advertiser has chosen not to show the exact location of this property.
Google Satellite View©
Contact Agent

Gnoffo Immobiliare Di Gnoffo Cristina
via Conte Agostino Pepoli 39, Trapani, TP
+39 3497623838 / +39 3505872803
What do you think of this advert’s quality?
Help us improve your Gate-away experience by giving a feedback about this advert.
Please, do not consider the property itself, but only the quality of how it is presented.