830,000 €
4 bedrooms farmhouse, 260 m² Città della Pieve, Perugia (province) Lake Trasimeno
Main Features
Description
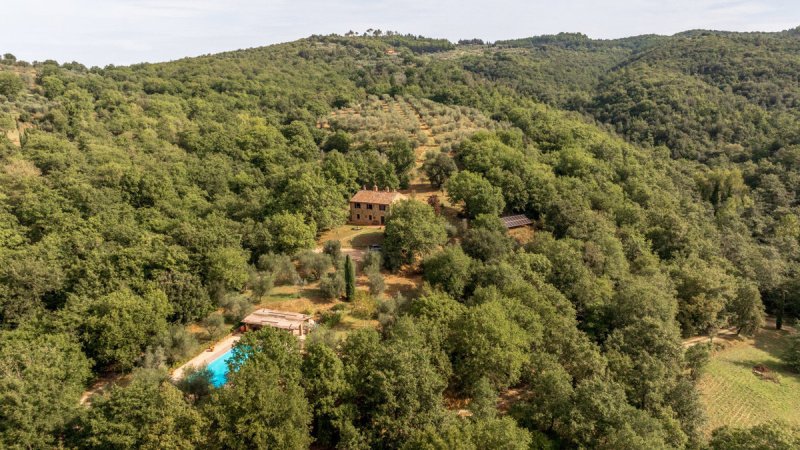
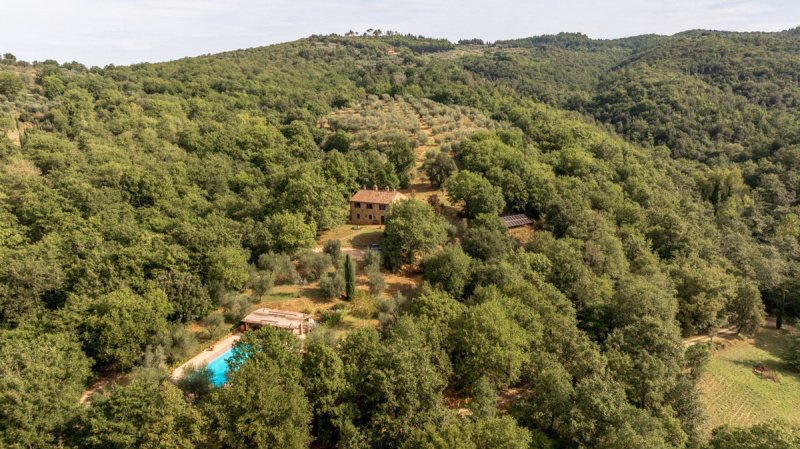
The property is unique, a haven of peace where nature is unspoilt. The house stands in a quiet, secluded valley within the Parco Naturale of Monte Pausilio, surrounded by oak woodland and olive groves. It is close to the village of Casaltondo, and a few kilometres from Citta della Pieve. The property is reached by an unpaved road entering the fenced garden through wrought iron gates. The farmhouse, measuring approx. 260 sqm is arranged over two floors. On the ground floor, originally used as a stable, there is a dining area, opening via double doors onto a shaded patio with climbing plants over the gazebo. Through an internal brick archway is the kitchen with pantry and further double doors leading to the outside. From the dining area a door leads to a hallway with doors into a double bedroom and separate bathroom, providing an ideal space for guests to be self-contained. In this hallway there is also a large linen cupboard. At the bottom of the stairs to the upper floor there is a door from the dining area leading to a utility room with exterior door and adjacent storeroom. The upper floor is reached via the internal staircase entering the large principal living room with its open fireplace. This room which retains many original features can also be accessed by the doorway from the Loggia at the top of the external stone staircase. Through a door from the living room is a hallway from which there is access to a double bedroom with en-suite shower, a further twin bedroom and a separate bathroom with shower. A further twin bedded room leads off the living room.
The principal rooms have hand made terracotta tiled floors. Beneath the external stair is a small storage space for garden tools as well as a disused bread oven which may need some restoration. The farmhouse stands in 2,800 sqm fenced terraced garden with approximately 40 olive trees, with a further 16,310 sqm oak woodland and 22,000 sqm of farmland/pasture. Within the garden, below the house is a 13x6 M rectangular swimming pool with depth ranging from 1.5-2.5 M. It is equipped with a salt electrolysis purification system and electric child safe roller cover. There is a paved area surrounding the pool with a large covered patio area and pool side shower. Under the solarium reached by steps is an underground room with the pool filtration system, and where tractor/lawn mowers and other ground maintenance equipment can be kept. The pool area is surrounded by a privet hedge. The property is double glazed throughout. There is full central heating which is provided by a recently installed LPG boiler which also heats the water. There is a 7Kw wood burning stove in the dining area. Water is supplied via a 70M well via a 5000L reservoir tank and enters the house via a water softening system. The property has a 10Kw 3 phase supply and 6Kw photovoltaic solar panel array. Internet is via a Starlink system. Waste water and sewage is via a self maintaining fossa. There are several small shops and a pharmacy in nearby Moiano and several supermarkets near Chiusi. Chiusi station is less than 10 Km and the A1 autostrada approximately 15 km away. There are several excellent restaurants in Citta della Pieve, Chiusi and Castiglione del Lago. Castiglione stands on a ridge at one end of Lake Trasimeno and has a sailing club. There are at least 2 golf clubs within easy reach. There are many beautiful Umbrian hill towns nearby and Perugia, Assisi and other historic towns are within easy reach. Some of the most beautiful spas in central Italy are also within 50 km. There is a choice of airports – Perugia approx. 1 Hr, Florence 1 ½ hrs and Rome Fiumicino 2-2 1/2 hrs. Thanks to its internal layout and many positive features, the house can be used either as a main or second home or for holiday rentals.
Details
- Property Type
- Farmhouse
- Condition
- Completely restored/Habitable
- Living area
- 260 m²
- Bedrooms
- 4
- Bathrooms
- 3
- Land
- 4.1 ha
- Garden
- 41,100 m²
- Energy Efficiency Rating
- Reference
- E3077
Distance from:
- Airports
39.0 km - Perugia PEG - S. Egidio
111.0 km - Firenze FLR - Amerigo Vespucci
122.0 km - Rimini RMI - Miramare
126.0 km - Ancona AOI - Falconara
- Highway exit
- 9.7 km
- Hospital
- 6.7 km - U.S.L. Del Lago Trasimeno
- Coast
- 84.0 km
- Ski resort
- 35.6 km
What’s around this property
- Shops
4.8 km - Supermarket - Famila
5.4 km - Butcher shop - Michele's Butchers
5.4 km - Convenience shop
5.7 km - Bakery
- Eating out
1.8 km - Restaurant - Il Fornello Country House
3.1 km - Bar - Echoes Cafè
5.5 km - Cafe - Caffé della Piazza
5.5 km - Ice cream shop
- Sports activities
6.3 km - Sport centre - Palazzetto dello Sport - volleyball,_basketball,_soccer
7.6 km - Golf club - Golf Club Lamborghini
13.0 km - Horse riding - Equitazione Lilhoff
21.9 km - Gym - Estetica Fidias
- Schools
7.7 km - School - Istituto Istruzione Superiore Valdichiana
22.5 km - Higher education institution - Istituto Tecnico Commerciale Francesco Redi
28.6 km - University - Facoltà di Ingegneria
- Pharmacy
- 2.2 km - Pharmacy
- Veterinary
- 6.3 km - Veterinary - Centro Veterinario S.Anna
Information about Città della Pieve
- Elevation
- 509 m a.s.l.
- Total area
- 110.94 km²
- Landform
- Inland hill
- Population
- 7571
Map
Contact Agent

LE CASE SUL LAGO
Piazza Della Vittoria 6/F, Panicale, Perugia
075 7970 014 / +393501623738
What do you think of this advert’s quality?
Help us improve your Gate-away experience by giving a feedback about this advert.
Please, do not consider the property itself, but only the quality of how it is presented.