£230,081
(270,000 €)
4 bedrooms farmhouse, 450 m² Agliano Terme, Asti (province) Montferrat
Montferrat
Main Features
Description
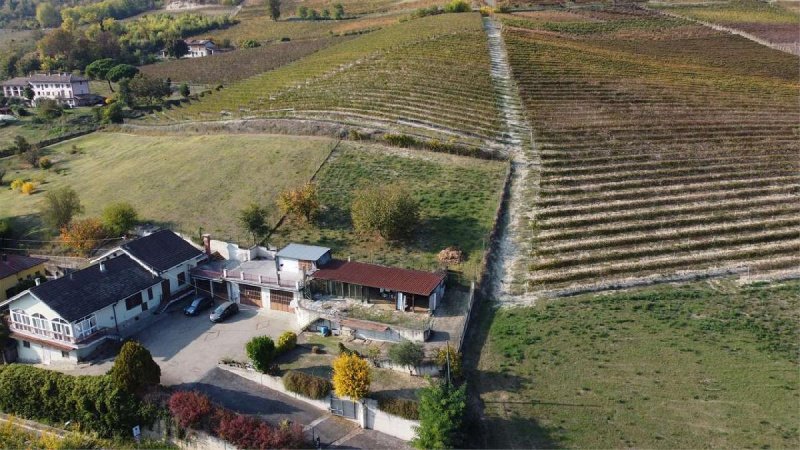
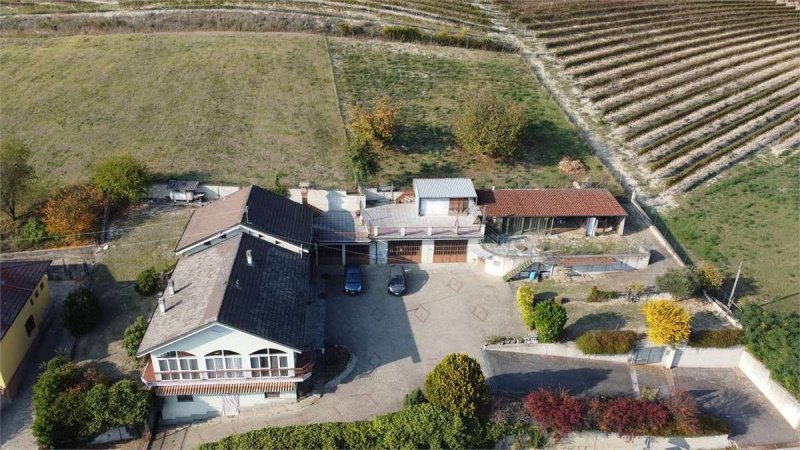
Agliano Terme - in a convenient and easily accessible location, we offer for sale a detached farmhouse on four sides of a large size, located within a completely fenced property and equipped with a large courtyard with paving stones with a double driveway entrance.
The property, in good maintenance condition, develops on multiple levels offering generous and versatile spaces. On the basement floor there is a large storage room also used as a boiler room, equipped with a modern condensing boiler. The living floor, entirely on one level, comprises: a spacious veranda usable all year round leading to the entrance to the dining room, the eat-in kitchen and the sleeping area consisting of large-sized rooms and bathrooms. Completing the level are a particularly bright double living room, a further bedroom, closet, second bathroom, tavern and cellar, making the rooms functional for both family life and welcoming guests.
In the attic there is a large open space with bathroom and predisposition for the installation of the kitchen, ideal for the creation of an independent studio apartment or an additional living space.
The property is enhanced by three terraces, a large warehouse of approximately 100 sq m complete with bathroom and further storage rooms, plus approximately 1,500 sq m of land and approximately 1,300 sq m of courtyard. There are also two tanks for rainwater collection.
The finishes are well-maintained and include an alarm system, wooden window frames with double glazing, mosquito nets and grilles. It is also possible to purchase the property with the possibility of some of the furniture inside.
An ideal solution for those who want independence, large spaces and multiple possibilities of use, perfect both as a private residence and for receptive activity or a two-family solution.
ENERGY CLASS: E 208.21 kWh/m2 a
The property, in good maintenance condition, develops on multiple levels offering generous and versatile spaces. On the basement floor there is a large storage room also used as a boiler room, equipped with a modern condensing boiler. The living floor, entirely on one level, comprises: a spacious veranda usable all year round leading to the entrance to the dining room, the eat-in kitchen and the sleeping area consisting of large-sized rooms and bathrooms. Completing the level are a particularly bright double living room, a further bedroom, closet, second bathroom, tavern and cellar, making the rooms functional for both family life and welcoming guests.
In the attic there is a large open space with bathroom and predisposition for the installation of the kitchen, ideal for the creation of an independent studio apartment or an additional living space.
The property is enhanced by three terraces, a large warehouse of approximately 100 sq m complete with bathroom and further storage rooms, plus approximately 1,500 sq m of land and approximately 1,300 sq m of courtyard. There are also two tanks for rainwater collection.
The finishes are well-maintained and include an alarm system, wooden window frames with double glazing, mosquito nets and grilles. It is also possible to purchase the property with the possibility of some of the furniture inside.
An ideal solution for those who want independence, large spaces and multiple possibilities of use, perfect both as a private residence and for receptive activity or a two-family solution.
ENERGY CLASS: E 208.21 kWh/m2 a
This text has been automatically translated.
Details
- Property Type
- Farmhouse
- Condition
- Completely restored/Habitable
- Living area
- 450 m²
- Bedrooms
- 4
- Bathrooms
- 4
- Energy Efficiency Rating
- 208,21
- Reference
- V001180
Distance from:
Distances are calculated in a straight line
Information about Agliano Terme
- Elevation
- 263 m a.s.l.
- Total area
- 15.45 km²
- Landform
- Inland hill
- Population
- 1563
Map
The property is located within the highlighted Municipality.
The advertiser has chosen not to show the exact location of this property.
Google Satellite View©
Contact Agent

LA CA' IMMOBILIARE
VIA PISTONE, 40, NIZZA MONFERRATO, ASTI
+39 0141 701887 +39 338 1275502
What do you think of this advert’s quality?
Help us improve your Gate-away experience by giving a feedback about this advert.
Please, do not consider the property itself, but only the quality of how it is presented.