1,230,000 €
2 bedrooms villa, 515 m² Segrate, Milan (province)
Main Features
Description
KOMOREBI: In Japanese culture, it refers to the special effect of sunlight filtering through the leaves of trees. Can you experience that special feeling of welcome and immersion in nature just outside Milan? Perhaps yes. Not everyone is made for living in metropolitan chaos, but immersing yourself in nature to eliminate stress is the true luxury that only a few can afford... and what if you could live in a villa surrounded by greenery and bathed in light, just a few kilometers from Milan?
General description: In the heart of the affluent city of Segrate, in the exclusive and central residential context called "Centro Parco" and only 3 km from Milan city, we offer for sale the most prestigious detached villa in this residence. The villa is located within a residential complex, immersed in greenery, fenced and guarded with concierge service.
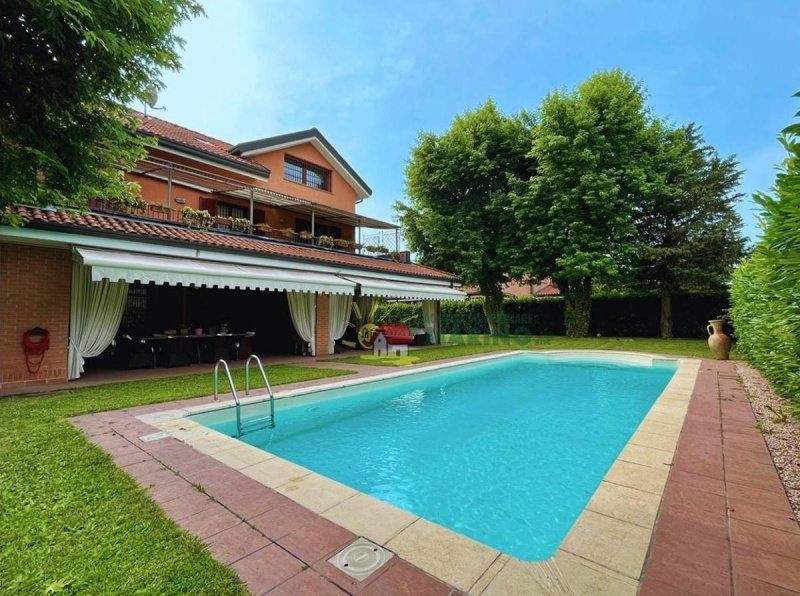
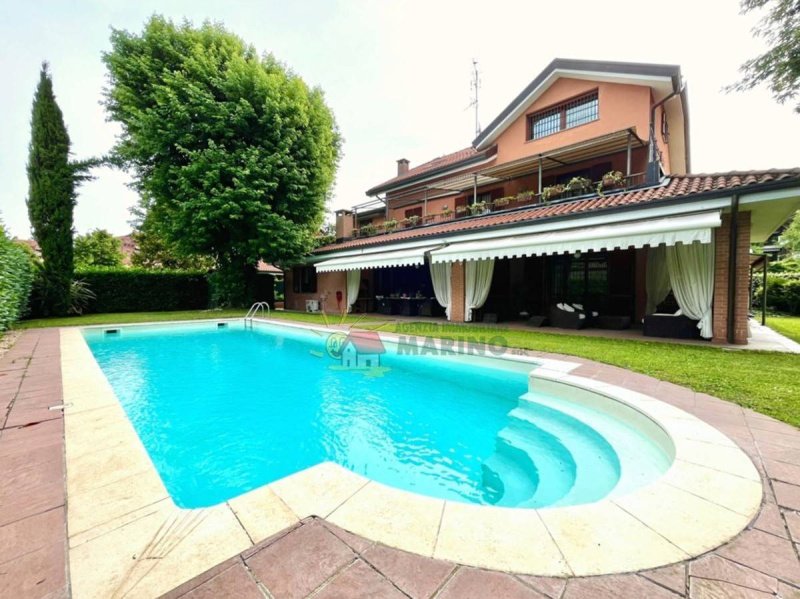
This villa is composed as follows: on the ground floor, of approximately 120 sq m, a large living area with a quadruple living room with fireplace and dining area that enjoys a lot of privacy, with four large windows overlooking the garden and the patio of approximately 46 sq m with direct access to the scenic pool, leading to a large eat-in kitchen, hallway leading to the guest bathroom and laundry room. The floor is completed by an elegant elevator, with precious wood finishes, which leads to the various floors of the house. On the first floor, of approximately 120 sq m, we find a master suite comprising a large bedroom with direct access to a terrace suitable for breakfast, bathroom with double shower and large "Albatross" whirlpool tub, double sinks and suspended sanitary ware, large bedroom transformed into a walk-in closet with window. We proceed to the hallway leading to the second suite consisting of a double bedroom and a second room used as a walk-in closet and master bathroom. The floor is completed by a large lake-view terrace of approximately 54 sq m. On the second and last floor of approximately 100 sq m we find two rooms suitable for various uses, one of which is equipped with custom-made solid wood boiserie, as well as an accessory room. On the basement floor of approximately 145 sq m, we find a large area usable as a hobby room and an accessory room, as well as a cellar and large storage rooms. Hallway leading to the service area with central heating, large laundry room and ironing room. The basement floor has a second independent entrance. Finally, we find an external courtyard, also ideal as a relaxation area and solarium area, which, especially during the summer period, the sun illuminates for almost the entire day, as well as a patio with a pleasant dining area and masonry barbecue with direct access to the garden of approximately 1,000 sq m with a private pool of approximately 50 sq m (11 m long and 4.5 m wide) with Roman steps, as well as a dense hedge that along the entire perimeter of the property guarantees privacy and confidentiality and tall trees. The property is completed by a double garage of approximately 36 sq m with automated tilting door and three private parking spaces in front.
Finishes: Renovated in 2017, the villa features elegant and high-quality finishes throughout. "Iroko" parquet flooring is laid (Iroko parquet has the characteristic of stability, predisposition to resist deformations and is a stable wood), with particular inserts in ceramic and porcelain stoneware, on the ceiling we find worked gypsum with integrated lighting systems and spotlights. In the bathrooms, parquet and porcelain stoneware are laid. The showers are all finished with transparent crystal covers and the terraces are paved in ceramic. "Ideal Standard" suspended sanitary ware and "Grohe" taps. On the basement floor, porcelain stoneware has been laid. The staircases have risers...
Details
- Property Type
- Villa
- Condition
- Completely restored/Habitable
- Living area
- 515 m²
- Bedrooms
- 2
- Bathrooms
- 3
- Garden
- 1,000 m²
- Energy Efficiency Rating
- 96,22 kwh_m2
- Reference
- V2798R
Distance from:
- Airports
3.0 km - Milano LIN - Linate
37.0 km - Milano BGY - Orio Al Serio
48.0 km - Milano MXP - Malpensa
81.0 km - Verona VBS - Brescia Montechiari
- Highway exit
- 2.8 km
- Hospital
- 2.6 km - Edificio L
- Coast
- 123.1 km
- Ski resort
- 42.8 km
What’s around this property
- Shops
270 m - Deli - Le Delizie della Sicilia
450 m - Convenience shop
520 m - Supermarket - MD Discount
680 m - Bakery
- Sports activities
180 m - Sport centre - volleyball
2.4 km - Gym - Anytime Fitness
3.3 km - Golf club - Molinetto Country Club
4.6 km - Horse riding - Centro Ippico il Quadrifoglio
- Schools
320 m - School - Scuola secondaria di primo grado Giacomo Leopardi
2.4 km - University - Centro Universitario Sportivo Milano
7.0 km - Higher education institution - Istituto Professionale Don Bosco
- Pharmacy
- 330 m - Pharmacy - Zucca
- Veterinary
- 1.1 km - Veterinary
Information about Segrate
- Elevation
- 115 m a.s.l.
- Total area
- 17.49 km²
- Landform
- Flatland
- Population
- 36482
Contact Agent

AGENZIA IMMOBILIARE MARINO
via SAN CARLO 6, SEGRATE, Milano
+39 3382125624 / +39 022134160
What do you think of this advert’s quality?
Help us improve your Gate-away experience by giving a feedback about this advert.
Please, do not consider the property itself, but only the quality of how it is presented.