3,600,000 €
5 bedrooms loft, 570 m² Florence, Florence (province) Chianti

Main Features
Description
In the heart of the most charming and panoramic hills of Florence, in Pian dei Giullari, an exclusive loft on three levels is available for rent, located in a historic fifteenth-century villa mentioned in the Atlantic Code of Leonardo da Vinci, which visited the complex in 1512.
Once an ancient private woodshed, the portion today leased is part of a building of fifteenth-century origin (about 1400), converted into a residence in 2016. The property is subject to protection obligation under the D.Lgs. 42/2004 as a well of historical-architectonic interest, it belongs to a condominium consisting of only two units with equal shares.
The history of the villa is rich and fascinating: originally belonging to the Amidesi family, it passed in 1470 to the merchant Agnolo Tovadlia, who commissioned the architect Lorenzo from Monteagutio the construction of the house. The villa is also famous for its reliefs and drawings built by Leonardo da Vinci for Francesco Gonzaga. Over the centuries, the property has undergone numerous transformations: in 1719 it was enhanced by a spectacular façade facing Florence, while in the nineteenth century, under the Morrocchi family, the large Italian garden, the lemon grove and the extension of the woodshed were built.
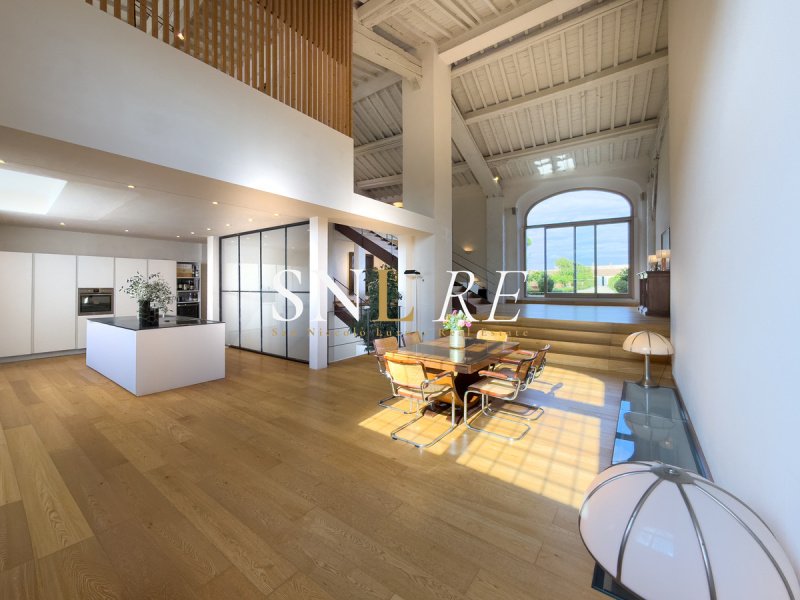
The recent recovery of the former woodshed, cared for by a team of architects, has foreseen a articulated structural consolidation work - including excavations, new foundations and metal reinforcements - and a refined reinterpretation of space through mezzanines and light distribution solutions. The project combines historical authenticity and contemporary language: exposed wood, lime plasters and restored windows harmoniously dialogue with iron, glass and minimalist furnishings.
Large arched windows frame the exclusive garden of about 260 square meters and the Tuscan landscape, offering a visual continuum between interior and exterior.
The main entrance, on the ground floor, leads to a bright hobby or study room, ideal as a work area or relaxation area. On the lower level there is a utility room with bathroom and shower. The mezzanine floor houses a large open space with kitchen, living room and master bedroom with en-suite bathroom and walk-in wardrobe, embellished with exposed beams and large heights. The second floor is dedicated to the sleeping area, with two bedrooms each with private bathroom, to ensure maximum privacy and comfort.
The property includes three private parking spaces and state-of-the-art independent systems: heat pump, underfloor heating, fancoil air conditioning and home automation system for intelligent management of the rooms.
The villa also retains an element of particular charm: a miraculous source, anciently venerated for its supposed healing properties, still present in the land of the property.
A unique house of its kind, where history, design and nature blend into a perfect balance, immersed in the quiet of the Florentine hills but a few minutes from the heart of Florence
Details
- Property Type
- Loft
- Condition
- Completely restored/Habitable
- Living area
- 570 m²
- Bedrooms
- 5
- Bathrooms
- 4
- Land
- 3 ha
- Garden
- 260 m²
- Energy Efficiency Rating
- Reference
- U-688
Distance from:
- Airports
8.0 km - Firenze FLR - Amerigo Vespucci
69.0 km - Pisa PSA - Galileo Galilei
87.0 km - Bologna BLQ - Guglielmo Marconi
113.0 km - Rimini RMI - Miramare
- Highway exit
- 1.7 km - Autostrada del Sole
- Hospital
- 1.4 km - Centrale Operativa 118 Firenze-Prato
- Coast
- 77.4 km
- Ski resort
- 28.0 km
What’s around this property
- Shops
1.7 km - Deli - Alimentari Fratelli Micheli
1.8 km - Butcher shop
1.8 km - Convenience shop - L'Angolo dell'Erta
2.0 km - Pastry shop
- Eating out
110 m - Restaurant - Trattoria Omero
1.2 km - Bar - Il Poggio
1.8 km - Cafe - Pasticceria Gelateria Fabiani
1.9 km - Pub - Fuori Porta
- Sports activities
1.5 km - Sport centre - Assi Giglio Rosso
2.1 km - Gym - Urban Gym
5.1 km - Horse riding - Centro ippico "I Noccioli"
5.9 km - Golf club - Golf Club Centanni
- Schools
190 m - School - Scuola dell'Infanzia "Galileo Galilei"
510 m - University - Osservatorio astrofisico di Arcetri
2.7 km - Higher education institution - Accademia delle Arti del Disegno
- Pharmacy
- 1.8 km - Pharmacy - San Leone di Barocci Dottor Giuseppe
- Veterinary
- 2.4 km - Veterinary - Ambulatorio Veterinario Petrarca
Information about Florence
- Elevation
- 50 m a.s.l.
- Total area
- 102.32 km²
- Landform
- Inland hill
- Population
- 368419
Map
Contact Agent

San Niccolò Luxury Real Estate
Piazza della Repubblica 3, Firenze, Firenze
+39 055 2477048 / +39 055 2347386
What do you think of this advert’s quality?
Help us improve your Gate-away experience by giving a feedback about this advert.
Please, do not consider the property itself, but only the quality of how it is presented.