R$5,233,378
(890,000 €)
6 bedrooms detached house, 340 m² Monterchi, Arezzo (province)
Main Features
Description
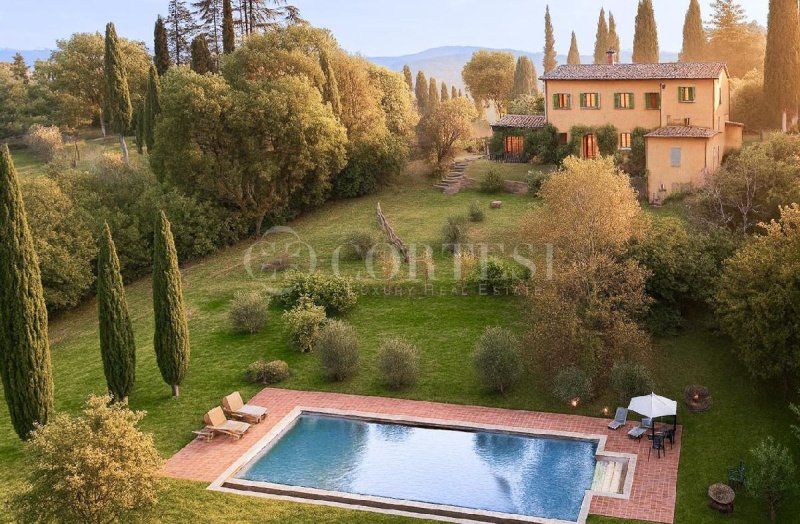
This refined villa represents an excellent synthesis of rustic charm, contemporary comfort, and an exclusive panorama. Located in a dominant position on the Tuscan hills, a short distance from the village of Monterchi, the property enjoys a breathtaking view of the surrounding countryside, ideal for those seeking a prestigious residence immersed in nature, without sacrificing the convenience of services.
The Villa
The main residence measures 340 square meters and has 5 bedrooms and 3 bathrooms, distributed over two levels organized in a functional way and with continuous panoramic views of the Tuscan countryside.
Ground Floor
The entrance leads to a large living room with a fireplace, bright and welcoming, with large openings onto the exterior and the hillside landscape. It is followed by a habitable kitchen, well connected to the outdoor spaces and perfect for socializing.
The floor also includes:
two bedrooms, one with direct access to the panoramic terrace;
two finely finished bathrooms.
First Floor
The upper level opens onto a second living room, ideal as a private relaxation area, study or family room. The sleeping area includes:
three bedrooms;
a bathroom,
all with suggestive views that frame the surrounding landscape.
Dependance and Cellar
On the western side of the villa there is an independent dependance of 35 square meters, arranged on two levels and ideal for guests, family members or domestic staff:
Ground floor: kitchen with pantry
First floor: double bedroom with private bathroom
A large cellar (over 30 square meters) is also available to serve the property. Thanks to its generous size, this space offers an interesting potential for expansion, making it possible to enlarge the second small apartment or to create further living areas (spa, wellness area, study or additional suite).
Interiors and Layout
The house combines the authentic charm of Tuscan tradition – wooden beams, stone walls, natural materials – with cared-for, functional and bright environments. The internal distribution is fluid and balanced, with spaces designed for both daily life and hospitality, guaranteeing comfort, privacy and versatility.
Outdoor Spaces, Limonaia & Lifestyle
The property extends over approximately 1 hectare of land, enriched by mature and well-maintained vegetation, with over 90 fruit trees, which give color, perfumes and an authentic contact with nature.
There is a limonaia, a typical structure of Tuscan historic residences: a bright space, traditionally used for the protection and cultivation of citrus fruits in the winter months, today perfect as a winter garden, relaxation area, atelier or convivial space.
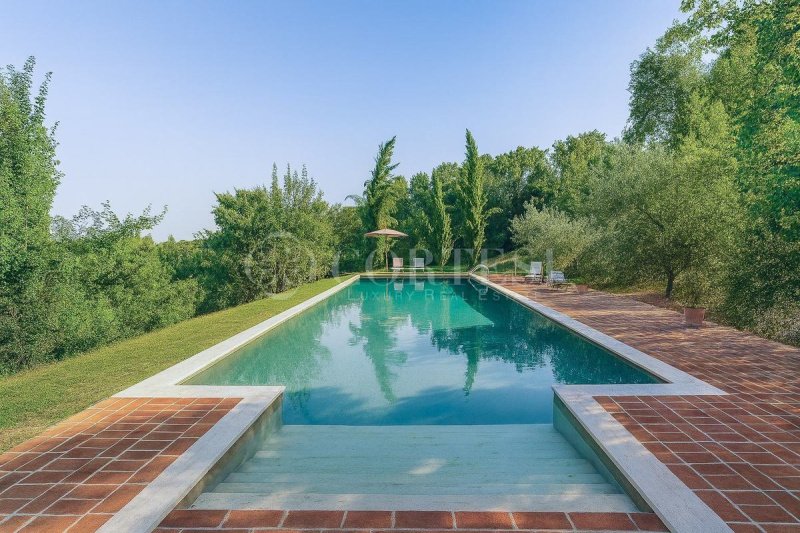
A distinctive element of the property is the splendid infinity pool (16 x 6 meters), finished in original travertine, a natural and elegant material that integrates perfectly with the context. The pool, located in a panoramic position, offers spectacular sunsets and moments of absolute relaxation.
The exteriors are completed by:
electric gate,
private parking,
large green areas ideal for fully enjoying outdoor life.
Context and Accessibility
The villa is located in a small hilltop village, not isolated and easily accessible, without having to travel on unpaved roads. Monterchi, with all essential services, is just a few minutes away. The main art cities and cultural centers – Sansepolcro, Anghiari, Arezzo and Città di Castello (Umbria) – are conveniently reachable, offering a perfect balance between rural tranquility and accessibility.
Details
- Property Type
- Detached house
- Condition
- N/A
- Living area
- 340 m²
- Bedrooms
- 6
- Bathrooms
- 4
- Energy Efficiency Rating
- 3.51 kWh/m2 + 3.51 kWh/m2
- Reference
- 2115
Distance from:
- Airports
54.0 km - Perugia PEG - S. Egidio
74.0 km - Rimini RMI - Miramare
81.0 km - Firenze FLR - Amerigo Vespucci
102.0 km - Ancona AOI - Falconara
- Highway exit
- 26.2 km
- Hospital
- 11.5 km - Ospedale Sansepolcro
- Coast
- 74.0 km
- Ski resort
- 34.7 km
What’s around this property
- Shops
1.5 km - Greengrocery - Ortofrutta
1.5 km - Supermarket - Punto Simply
1.5 km - Convenience shop - Frà Pacifico
1.7 km - Butcher shop - Il Gallo
- Eating out
1.3 km - Bar - Il Gufo
1.3 km - Fast food restaurant - Il Gufo pizza
1.3 km - Restaurant - La Greppia ristorante pizzeria
1.5 km - Pub - Osteria La Vecchia
- Sports activities
2.9 km - Sport centre - Centro sportivo Citernella
5.0 km - Horse riding
11.0 km - Gym - The Hub
21.3 km - Golf club - campo pratica s. leo
- Schools
1.6 km - School - Scuola Materna - Elementare - Media
11.2 km - Higher education institution - I.I.S. Giuseppe Giovagnoli - sede centrale
18.4 km - University - UNISI
- Pharmacy
- 1.4 km - Pharmacy
- Veterinary
- 1.8 km - Veterinary
Information about Monterchi
- Elevation
- 356 m a.s.l.
- Total area
- 29.42 km²
- Landform
- Inland hill
- Population
- 1718
Contact Agent

Cortesi Luxury Real Estate
Corso Vittorio Emanuele 1, Città di Castello, Perugia
+39 375 9785738
What do you think of this advert’s quality?
Help us improve your Gate-away experience by giving a feedback about this advert.
Please, do not consider the property itself, but only the quality of how it is presented.