4,950,000 €
6 bedrooms top-to-bottom house, 714 m² Milan, Milan (province)
Main Features
Description
Milan – Via Romolo Gessi
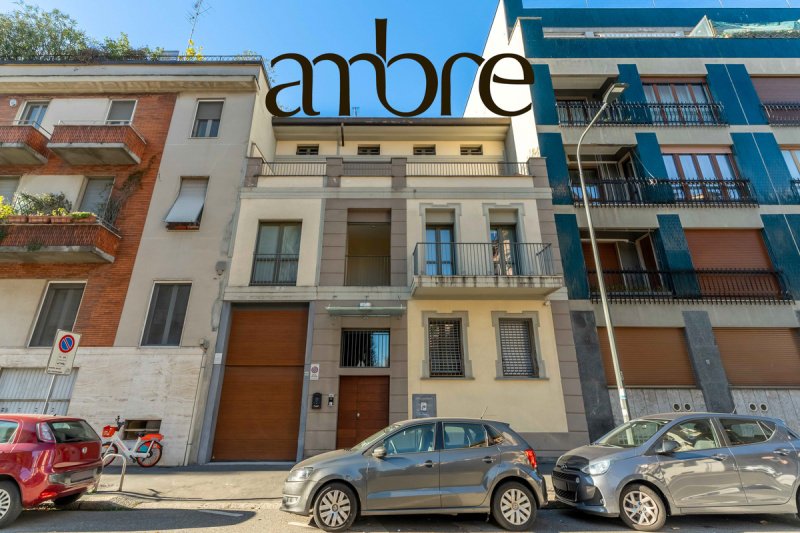
Entire Building with Private Courtyard, Garage, and Ample Accessory Spaces
In the heart of Milan, just steps from the new MM4 Bolivar metro stop, stands this elegant independent
building — a rare example of Milanese urban architecture that perfectly blends privacy, functionality, and
redevelopment potential.
Property Overview
The property consists of two connected structures:
Main Building (Street Front):
Four above-ground floors served by an internal elevator. Currently configured as a mix of offices and
residential spaces, the layout offers remarkable design flexibility and is already suited for full residential
conversion.
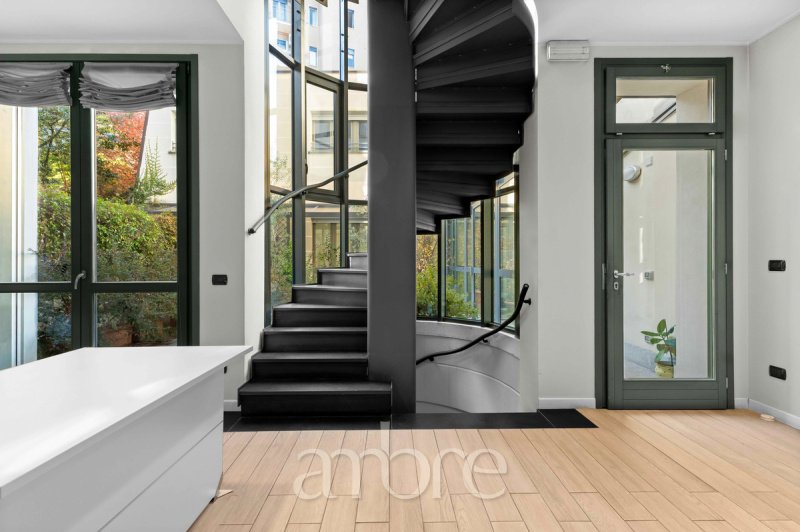
Bright, spacious interiors with large windows and a rational floor plan make it ideal for multiple apartments
or a prestigious private residence.
Rear Building (Courtyard Side):
Connected to the main body via a charming private patio, this two-story structure also combines
residential and office use. It can be easily reimagined as refined living spaces overlooking the tranquil
inner courtyard.
Outdoor and Accessory Spaces
The private courtyard serves as the heart of the property—an oasis of light and peace in the city center,
perfect for a private garden, outdoor lounge, or alfresco dining area.
The basement level includes a large garage with an automated gate (accommodating multiple vehicles)
and additional spaces such as cellars, a tavern area, and hobby rooms—ideal for a home gym, wine
cellar, or entertainment suite.
Prime Location with Strong Growth Potential
Via Romolo Gessi lies in the elegant Washington district, one of Milan’s most desirable residential areas,
now experiencing significant urban renewal with the arrival of the M4 metro line.
Just 200 meters from Bolivar station, the property enjoys rapid connections to the city center, San Babila,
Linate Airport, and key business hubs—enhancing its long-term value.
A Rare and Versatile Investment
This property is an exceptional opportunity for both investors and private buyers:
High potential for conversion and subdivision into luxury apartments
Includes rare features such as private outdoor spaces, garage, and cellars
A perfect balance of historic charm and modern comfort
Whether as a development project or a distinguished urban home, this is a rare find in one of Milan’s most
sought-after neighborhoods.
Details
- Property Type
- Top-to-bottom house
- Condition
- Completely restored/Habitable
- Living area
- 714 m²
- Bedrooms
- 6
- Bathrooms
- 5
- Energy Efficiency Rating
- 188,60 KWh/mq
- Reference
- AMBRE-16415854
Distance from:
- Airports
10.0 km - Milano LIN - Linate
39.0 km - Milano MXP - Malpensa
49.0 km - Milano BGY - Orio Al Serio
91.0 km - Verona VBS - Brescia Montechiari
- Highway exit
- 2.4 km
- Hospital
- 1.7 km - Ospedale San Giuseppe
- Coast
- 117.3 km
- Ski resort
- 46.6 km
What’s around this property
- Shops
120 m - Bakery
130 m - Greengrocery
190 m - Confectionery shop - Cremeria rossi
190 m - Convenience shop
- Sports activities
600 m - Sport centre - soccer
740 m - Gym - FITclass
8.4 km - Golf club
9.4 km - Horse riding - Centro ippico "La Staffa"
- Schools
200 m - School - Scuola secondaria di primo grado Via Zuara 7
1.2 km - Higher education institution
1.5 km - University - Università Cattolica del Sacro Cuore
- Pharmacy
- 120 m - Pharmacy - Mattalia
- Veterinary
- < 100 m - Veterinary - Pronto soccorso veterinario S. Spaziani
Information about Milan
- Elevation
- 122 m a.s.l.
- Total area
- 181.68 km²
- Landform
- Flatland
- Population
- 1374582
Contact Agent

AMBRE
Via Filippo Turati 30, Milano, Milano
+39 02 00700270 / +39 345 342 49 37
What do you think of this advert’s quality?
Help us improve your Gate-away experience by giving a feedback about this advert.
Please, do not consider the property itself, but only the quality of how it is presented.