2,300,000 €
5 bedrooms villa, 525 m² Florence, Florence (province) Chianti
Main Features
Description
Description
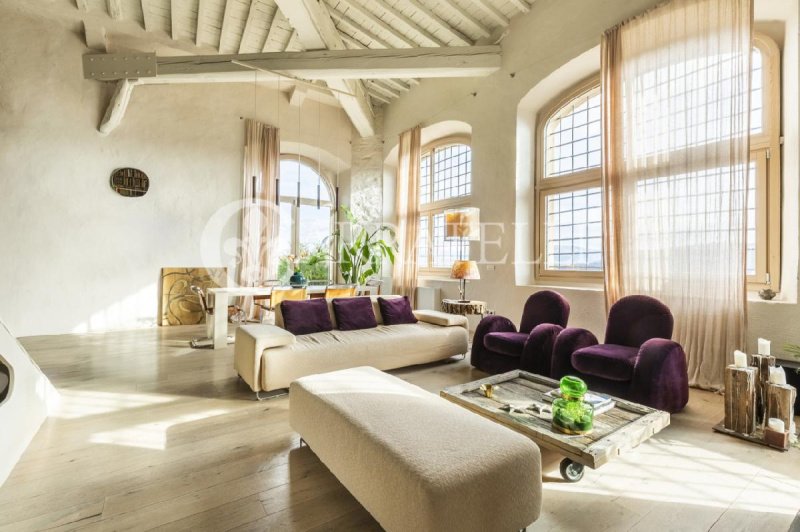
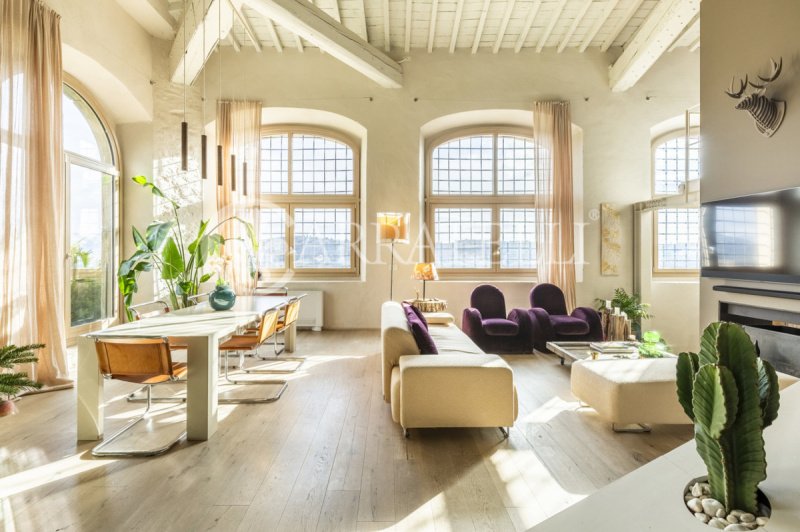
On the first hills of Florence, in Pian dei Giullari, this prestigious portion of a former private wood shed is part of a complex dating back to the 15th century, around 1400, converted into a residence in 2016. The property, protected as a site of historical-architectural interest, is situated within an exclusive condominium of only two units with equal shares. The total gross area is approximately 525 sqm distributed over three levels, characterized by spacious, bright environments and a refined blend of historic architecture and contemporary design. The living level is accessible via an internal staircase and offers a large double lounge, extremely luminous thanks to large glass walls that guarantee a constant natural light throughout the day. Currently on this level are two kitchens, a dressing room, and a bathroom. The first floor hosts the main sleeping area, consisting of three bedrooms and three bathrooms, designed for comfort, privacy, and functionality. On the ground floor, there is an additional apartment, presently used as an office but cadastrally registered as a residential unit. This space includes a living room, kitchen, one bedroom, and a bathroom, ideal as an independent unit for guests, staff, or professional use.
External Spaces
The property features an exclusive garden of about 260 sqm, plus a communal garden of 760 sqm. Completing the estate are five parking spaces, a shared parking area of 361 sqm, and a large communal land of approximately 3.4 hectares with about 450 olive trees.
State and Finishes
The architectural renovation was carried out with great attention to structural and stylistic details: new foundations, consolidations, and lightweight architectural solutions enhance the original volumes. Exposed wood, lime plasters, and restored windows harmonize elegantly with iron, glass, and minimalist furniture. The systems are modern and autonomous: heat pump, underfloor radiant heating, fan coil air conditioning, and a home automation system.
Usage Potential
The property lends itself as a high-profile main residence, a representative home, or an exclusive second home just outside Florence, also offering the possibility of a flexible living solution thanks to the independent unit on the ground floor.
Location
Immersed in Florentine history, the villa belonged to the Amidei family and passed in 1470 to Agnolo Tovaglia, with interventions attributed to architect Lorenzo da Monteaguto. It is also linked to Leonardo da Vinci's sketches. Over the centuries, it was enriched by significant transformations, including the scenic façade facing Florence and the large Italian-style garden. The property still retains a unique charm today, partly due to the presence of an ancient fountain considered miraculous, located within the grounds.
Details
- Property Type
- Villa
- Condition
- Completely restored/Habitable
- Living area
- 525 m²
- Bedrooms
- 5
- Bathrooms
- 5
- Land
- 3.5 ha
- Garden
- 260 m²
- Energy Efficiency Rating
- 175
- Reference
- 13136
Distance from:
- Airports
8.0 km - Firenze FLR - Amerigo Vespucci
71.0 km - Pisa PSA - Galileo Galilei
87.0 km - Bologna BLQ - Guglielmo Marconi
112.0 km - Rimini RMI - Miramare
- Highway exit
- 720 m
- Hospital
- 750 m - CUR 112 TOSCANA
- Coast
- 78.7 km
- Ski resort
- 29.0 km
What’s around this property
- Shops
400 m - Deli - Alimentari Fratelli Micheli
1.0 km - Department store - Piero Tucci Shop
1.3 km - Bakery - L'Angolo del Pane
1.4 km - Supermarket - Incoop
- Eating out
850 m - Restaurant
1.3 km - Bar - Cotton bar
1.7 km - Fast food restaurant - Fitzcarraldo
1.9 km - Cafe
- Sports activities
1.2 km - Sport centre - Assi Giglio Rosso
2.5 km - Gym - Palestra
3.7 km - Horse riding - Centro ippico "I Noccioli"
4.5 km - Golf club - Golf Club Centanni
- Schools
950 m - School - Scuola Secondaria di Primo Grado Giacomo Puccini
1.8 km - University - Osservatorio astrofisico di Arcetri
3.1 km - Higher education institution - Accademia delle Arti del Disegno
- Pharmacy
- 1.4 km - Pharmacy - Farmacia Comunale Ponte a Ema
- Veterinary
- 1.7 km - Veterinary - Veterinario
Information about Florence
- Elevation
- 50 m a.s.l.
- Total area
- 102.32 km²
- Landform
- Inland hill
- Population
- 368419
Contact Agent

Carratelli Real Estate SRL
Loc. Palazzo Massani, 9, Pienza, Siena
+39 0578 1901864
What do you think of this advert’s quality?
Help us improve your Gate-away experience by giving a feedback about this advert.
Please, do not consider the property itself, but only the quality of how it is presented.