270,000 €
3 bedrooms villa, 300 m² Ragusa, Ragusa (province)
Main Features
Description
There is a substantial difference between a simple house and a place where you can build your future. This detached villa in C.da Pozzillo is designed for those who seek genuine space, tranquility, and long-term value, without giving up the convenience of being close to Ragusa and the beautiful town of Scicli.
The property extends over a total internal surface of approximately 300 sqm and is laid out as follows:
Ground floor: a spacious cellar with generous dimensions, functional and already equipped, an extremely versatile space.
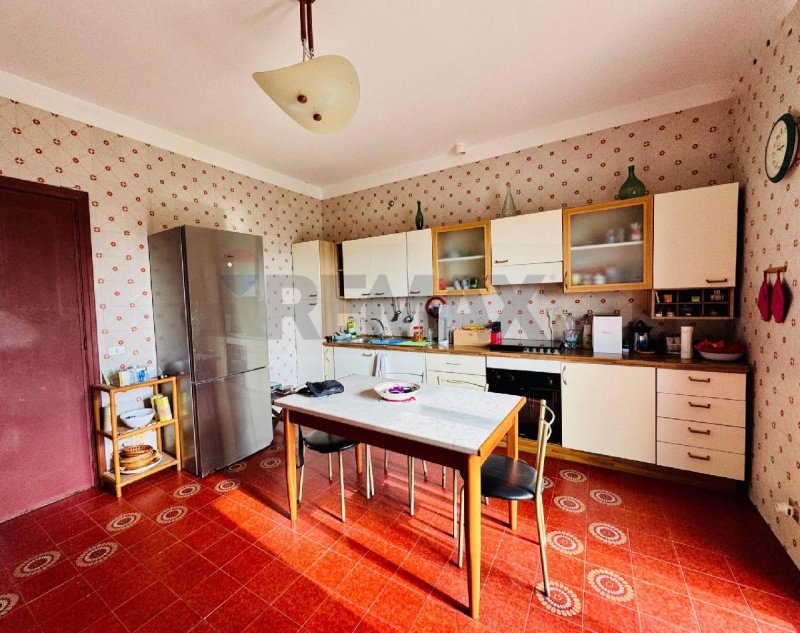
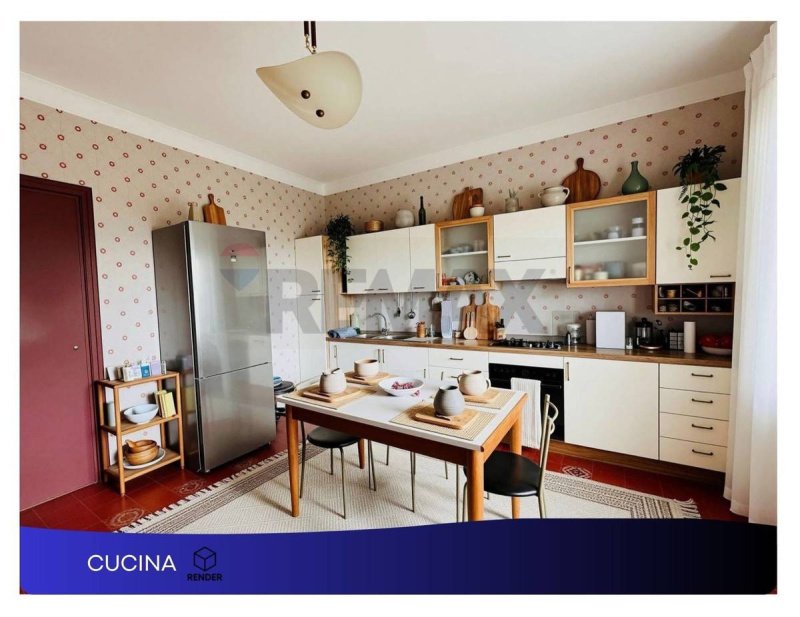
First floor: the main living area of about 150 sqm, consisting of a kitchen-dining area, a bright living room with balcony, three bedrooms, and one bathroom. The entire floor is air-conditioned and features a new system.
Second floor: an attic in its unfinished state, accessible via an external staircase and therefore completely independent.
Completing this wonderful property is a large outdoor space of approximately 1,800 sqm, well-maintained, with green areas ideal for relaxing moments and with the possibility of creating a comfortable swimming pool. The whole is immersed in a natural, private and increasingly sought-after setting by families and investors attracted by the continuous growth of the area.
Entering the house, you immediately perceive the solidity of the property: spacious and bright environments, already habitable, equipped with new windows and air conditioners in every room. The interiors only need a light modernisation, an ideal opportunity to personalise the spaces according to your taste, without having to undertake complex structural interventions.
On the outside, the villa expresses its full potential. The facade is already finished, the flat land allows you to fully enjoy the outdoor spaces and, for those who want something more, there is already complete preparation for a swimming pool, including changing room and external bathroom: an added value that makes the property perfect even as an investment or high-level holiday home.
The 150 sqm cellar, equal to the area of the main living area, lends itself to multiple uses: tavern, hobby room, professional studio, wellness area or storage room.
The attic in its unfinished state adds further potential for expansion, ideal for creating an independent area, a studio or a private suite.
Properties with these characteristics - spacious, independent and with private land - are increasingly rare, especially in areas undergoing strong revaluation like this one.
? Requests for solutions of this type are constantly increasing and truly complete opportunities are limited.
? Contact us now to book a visit: there is a detail that changes the perception of this villa completely in person and that you can only discover by entering.
SOME IMAGES ARE FOR ILLUSTRATIVE PURPOSES ONLY: REAL ESTATE RENDERING
EN.
A VILLA THAT OFFERS SPACE, SILENCE AND PERSPECTIVE: 2,000 SQM OF FREEDOM JUST MINUTES FROM RAGUSA
There is a substantial difference between a simple house and a place where you can build your future. This detached villa in C.da Pozzillo is designed for those who seek genuine space, tranquility, and long-term value, without giving up the convenience of being close to Ragusa and the beautiful town of Scicli.
The property extends over a total internal surface of approximately 300 sqm and is laid out as follows:
Ground floor: a spacious cellar with generous dimensions, functional and already equipped, an extremely versatile space.
First floor: the main living area of about 150 sqm, consisting of a kitchen-dining area, a bright living room with balcony, three bedrooms, and one bathroom. The entire floor is air-conditioned and features a new system.
Second floor: an attic in its unfinished state, accessible via an external staircase and therefore completely independent.
Completing this wonderful property is a large outdoor...
Details
- Property Type
- Villa
- Condition
- Completely restored/Habitable
- Living area
- 300 m²
- Bedrooms
- 3
- Bathrooms
- 2
- Land
- 1 m²
- Energy Efficiency Rating
- Reference
- 40001075-79
Distance from:
- Highway exit
- 22.6 km
- Hospital
- 4.0 km - Ospedale Giovanni Paolo II
- Coast
- 12.4 km
- Ski resort
- 74.3 km
What’s around this property
- Shops
4.8 km - Supermarket - EuroSpar
5.3 km - Bakery - Panificio Cicero
5.5 km - Mall - Centro commerciale Le Masserie
6.2 km - Seafood shop - Pescheria da Salvo
- Eating out
2.5 km - Restaurant - Bon
3.8 km - Cafe
6.2 km - Bar - Silver
6.2 km - Fast food restaurant - Pizzeria
- Sports activities
1.5 km - Sport centre - Tennis Club Magni
4.0 km - Horse riding - Maneggio Arena
8.8 km - Gym - Palestra Athena
16.6 km - Golf club - Donnafugata Golf Resort
- Schools
4.3 km - School - Direzione didattica Mariele Ventre - plesso Bruno Munari
8.7 km - University - Struttura didattica speciale di lingue e letterature straniere
79.7 km - Higher education institution - Vanità - L'Arte della Bellezza
- Pharmacy
- 4.7 km - Pharmacy - Farmacia Poidomani
- Veterinary
- 9.5 km - Veterinary
Information about Ragusa
- Elevation
- 502 m a.s.l.
- Total area
- 444.71 km²
- Landform
- Coastal hill
- Population
- 72579
Contact Agent

Re/Max PLATINUM
Via Duca D'Aosta, 29, San Giovanni la Punta, CT
+39 095 2290209
What do you think of this advert’s quality?
Help us improve your Gate-away experience by giving a feedback about this advert.
Please, do not consider the property itself, but only the quality of how it is presented.