1,580,000 €
3 bedrooms villa Soiano del Lago, Brescia (province) Lake Garda
Lake Garda
Main Features
Description
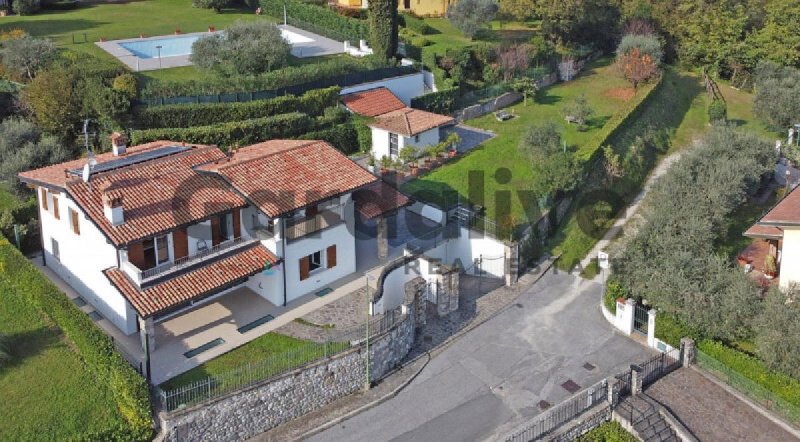
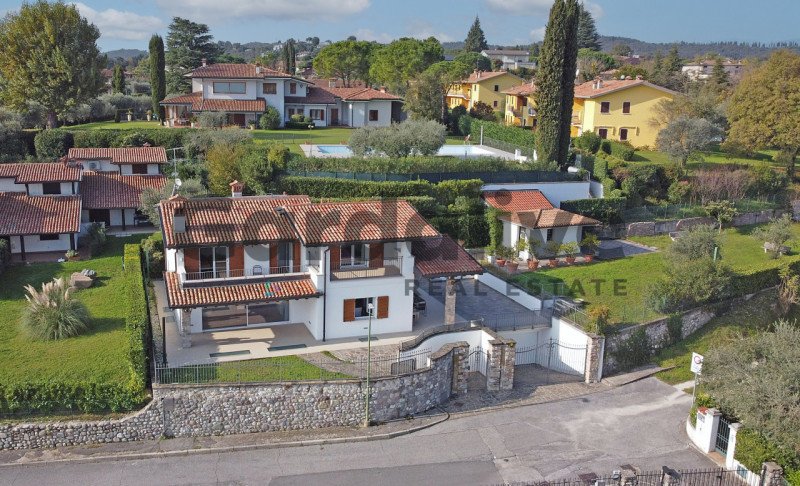
Soiano del Lago, just a few minutes from the renowned Garda Golf and located on a closed street with no through traffic, independent villa on a 1,200 sq m plot with total panoramic lake views and immersed in greenery.
The property's peculiarity is also the ability to use a swimming pool, tennis court and bocce court located just a few meters away within the adjacent residence without the worry of having to manage these structures independently but with a simple contribution of 1000 euros per year.
The property was completely renovated about ten years ago with the additional construction of further sections not previously present.
It is located on a raised position from the street level and once you climb the stairs and enter through the entrance door, you are greeted by a large panoramic room with a large window; the lake view is the absolute protagonist of the living area.
The minimalist furnishings and light paintwork increase the sense of space, order and tranquility.
The separate dining room and kitchen allow for convivial moments in absolute peace and relaxation; on the ground floor there is also a study and a guest bathroom.
Continuing up the stairs to the first floor, there is a first double bedroom on the right, a bathroom, then the second and third bedrooms with a panoramic terrace and an additional bathroom.
Going down the stairs and heading to the basement, the first thing that strikes you is the exceptional quality of the air and the environment, which makes it a fully habitable floor, thanks to the interventions carried out on the large shafts equipped with breathable grilles for unparalleled air circulation.
In fact, here we have a large tavern with a fireplace and other bedrooms, as well as a bathroom and a separate laundry room; finally, a door connects the floor to the garage, whose large size allows you to comfortably park several cars.
Outside, communicating with the kitchen and a second entrance located at the back, there is a large covered portico, ideal to enjoy during beautiful days; from here, a small staircase leads to the raised garden of approximately 900 sq m, consisting of an outbuilding that can be used as a storage room for tools and other objects.
The garden extends in depth and is characterized by an additional driveway access, fruit trees and a pedestrian connection located at the end of the street for a walk in nature.
This is a unique property of its kind for its location, views and features, a magnificent residence to be enjoyed all year round but also a holiday home for the most demanding and passionate golfers.
The adjacent garden has the possibility of building 180 sq m, with the possibility of building on the border, therefore another totally independent villa or a large swimming pool for the existing property could be built.
The property's peculiarity is also the ability to use a swimming pool, tennis court and bocce court located just a few meters away within the adjacent residence without the worry of having to manage these structures independently but with a simple contribution of 1000 euros per year.
The property was completely renovated about ten years ago with the additional construction of further sections not previously present.
It is located on a raised position from the street level and once you climb the stairs and enter through the entrance door, you are greeted by a large panoramic room with a large window; the lake view is the absolute protagonist of the living area.
The minimalist furnishings and light paintwork increase the sense of space, order and tranquility.
The separate dining room and kitchen allow for convivial moments in absolute peace and relaxation; on the ground floor there is also a study and a guest bathroom.
Continuing up the stairs to the first floor, there is a first double bedroom on the right, a bathroom, then the second and third bedrooms with a panoramic terrace and an additional bathroom.
Going down the stairs and heading to the basement, the first thing that strikes you is the exceptional quality of the air and the environment, which makes it a fully habitable floor, thanks to the interventions carried out on the large shafts equipped with breathable grilles for unparalleled air circulation.
In fact, here we have a large tavern with a fireplace and other bedrooms, as well as a bathroom and a separate laundry room; finally, a door connects the floor to the garage, whose large size allows you to comfortably park several cars.
Outside, communicating with the kitchen and a second entrance located at the back, there is a large covered portico, ideal to enjoy during beautiful days; from here, a small staircase leads to the raised garden of approximately 900 sq m, consisting of an outbuilding that can be used as a storage room for tools and other objects.
The garden extends in depth and is characterized by an additional driveway access, fruit trees and a pedestrian connection located at the end of the street for a walk in nature.
This is a unique property of its kind for its location, views and features, a magnificent residence to be enjoyed all year round but also a holiday home for the most demanding and passionate golfers.
The adjacent garden has the possibility of building 180 sq m, with the possibility of building on the border, therefore another totally independent villa or a large swimming pool for the existing property could be built.
This text has been automatically translated.
Details
- Property Type
- Villa
- Condition
- Completely restored/Habitable
- Living area
- 0 m²
- Bedrooms
- 3
- Bathrooms
- 2
- Energy Efficiency Rating
- Reference
- PAD_202
Distance from:
Distances are calculated in a straight line
Information about Soiano del Lago
- Elevation
- 196 m a.s.l.
- Total area
- 5.77 km²
- Landform
- Inland hill
- Population
- 1920
Map
The property is located within the highlighted Municipality.
The advertiser has chosen not to show the exact location of this property.
Google Satellite View©
Contact Agent

GARDALIVE VALTENESI SRL
Via Gassman 1/b, MANERBA DEL GARDA, Brescia
+390365551061
What do you think of this advert’s quality?
Help us improve your Gate-away experience by giving a feedback about this advert.
Please, do not consider the property itself, but only the quality of how it is presented.