R7,809,536 ZAR
(418,000 €)
3 bedrooms villa, 157 m² Rome, Rome (province)
Main Features
Description
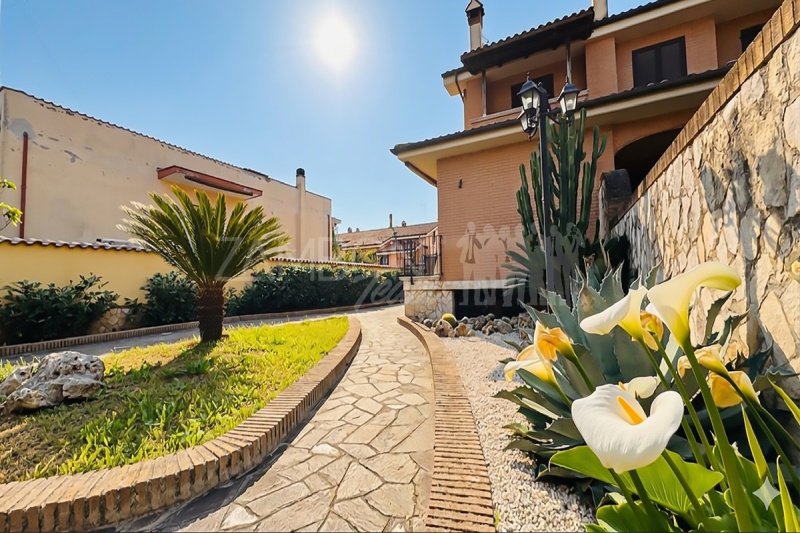
Via Vittorio Ricci, in a quiet and expanding residential area, between Rome and the Roman coastline, just a few kilometers from the archaeological site of Ostia Antica, the Grande Raccordo Anulare (GRA) and Leonardo Da Vinci International Airport, well served by public transport and equipped with the main services – supermarkets, schools, places of worship and post office – we offer for sale a refined portion of a semi-detached villa, ideal for those seeking space and high-comfort living quality.
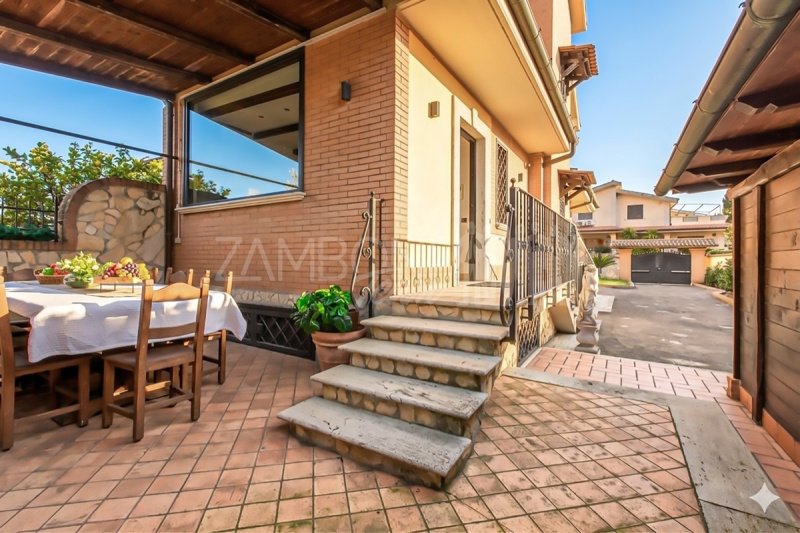
The property welcomes you with a large, airy and well-kept outdoor space, enhanced by a convenient covered parking space and a large portico with a custom-made travertine table: the perfect setting for family or friends' convivial lunches and dinners.
On the raised ground floor, there is a bright living kitchen, large and well-organized, with a dedicated dining area and a practical pantry. The splendid window creates a harmonious continuity with the external portico. The floor is completed by a guest bathroom and a spacious bedroom with a window and French window leading to the garden.
The basement floor, excavated and bright, houses a suggestive living area with a fireplace, the true heart of the house, where two comfortable sofas are located. Here we also find a characteristic kitchenette with artistic ceramics in vibrant colors, three large storage rooms and a bathroom with a corner hydromassage tub and a shower cubicle.
On the first floor there are two double bedrooms, both with a private balcony and a bathroom with shower, while on the second floor a functional attic, ideal as a laundry/ironing room, is also perfect as a reserved study for smart working.
A distinctive feature of the property is the high level of care in the finishes and the skillful use of high-quality materials. Furthermore, each room is enhanced by an elegant uniform flooring in warm and velvety tones of beige terracotta, which gives continuity and harmony to the spaces.
An ideal solution for large families or for those who want to live and welcome in a refined, functional and detail-rich context
The present information and floor plans are purely indicative and do not constitute contractual elements.
Details
- Property Type
- Villa
- Condition
- Completely restored/Habitable
- Living area
- 157 m²
- Bedrooms
- 3
- Bathrooms
- 3
- Garden
- 200 m²
- Energy Efficiency Rating
- Reference
- 2606
Distance from:
- Airports
8.0 km - Roma FCO - Fiumicino
20.0 km - Roma CIA - Ciampino
145.0 km - Perugia PEG - S. Egidio
167.0 km - Pescara PSR - Pasquale Liberi
- Highway exit
- 3.2 km
- Hospital
- 2.4 km - ASL di Casal Bernocchi
- Coast
- 9.2 km
- Ski resort
- 46.7 km
What’s around this property
- Shops
350 m - Supermarket - Simply Market
930 m - Greengrocery - Ortofrutta IEGRI
970 m - Pastry shop - Fantasia di pane e dolci
1.5 km - Convenience shop - Tuodi Market
- Eating out
580 m - Cafe - Blueberry
970 m - Restaurant - Sushi Fortuna
1.2 km - Fast food restaurant - Pizza Metro
1.3 km - Ice cream shop - Sweet Ice
- Sports activities
1.4 km - Sport centre - Le Cupole
2.5 km - Gym - Movimento Verticale
5.3 km - Golf club - Sheraton Golf Club Parco de' Medici
8.5 km - Horse riding - Trekking Club Roma
- Schools
610 m - School
9.1 km - University
9.3 km - Higher education institution - Scuola Formazione e Aggiornamento Personale Penitenziario "Giovanni Falcone"
- Pharmacy
- 970 m - Pharmacy - Farmacia Gambadauro
- Veterinary
- 2.9 km - Veterinary - Omniavet 24h
Information about Rome
- Elevation
- 20 m a.s.l.
- Total area
- 1 km²
- Landform
- Flatland
- Population
- 2770226
Contact Agent

Studio Immobiliare Zamboni Team
Piazza Eschilo 63a, Roma, Roma
+39 0669363636 / +39 3492585683
What do you think of this advert’s quality?
Help us improve your Gate-away experience by giving a feedback about this advert.
Please, do not consider the property itself, but only the quality of how it is presented.