1,600,000 €
6 bedrooms apartment, 368 m² Lucca, Lucca (province)
Main Features
Description
Nr 2 apartments in a historical villa
“Living in a historic apartment means living history: walls that hold secrets and resonate with the past.”
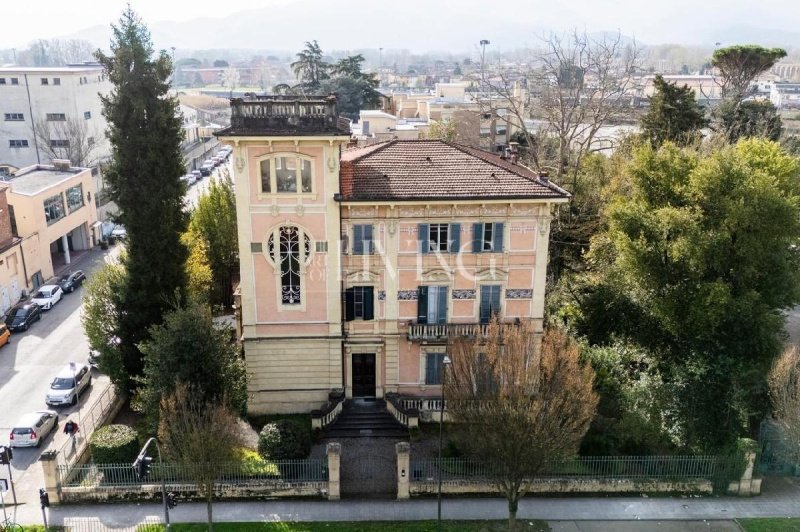
This elegant historic villa, of notable architectural value and embellished with large rooms rich in natural light, overlooks the avenues of the Lucca ring road.
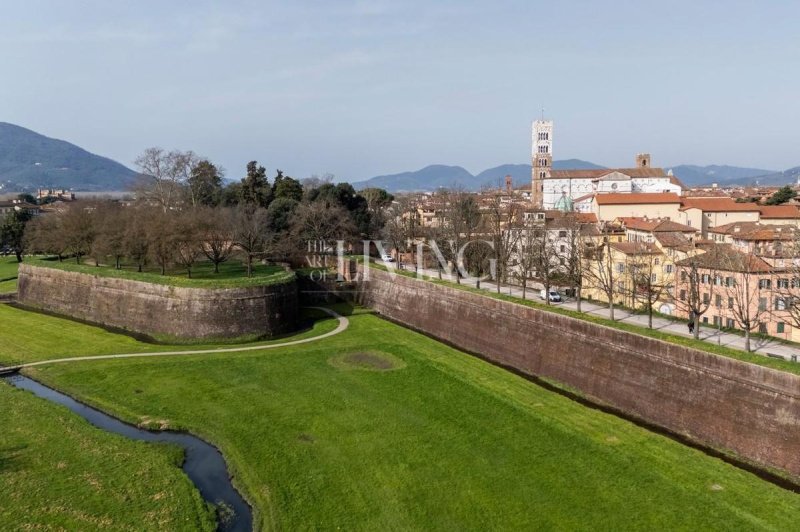
The property enjoys a privileged position, directly opposite the imposing Sixteenth-century walls and the characteristic tree-lined avenues built during the time of Duchess Maria Luisa of Bourbon, between the late Eighteenth and early Nineteenth centuries.
This elegant villa, of significant historical and artistic interest, represents a rare example of early Twentieth-century Liberty architecture. Inside, two apartments are for sale, located on the first and second and top floors.
Access to the apartments is from the main entrance on the North side, via an elegant central marble staircase with a refined wrought-iron railing, or via a modern glass elevator that guarantees full accessibility even for people with disabilities.
The rooms have retained their original charm over time, with precious period details: Lucca-style single-glazed windows, doors with stained-glass inserts, original Tessieri floors – an early-production of last century.
________________________________________
First floor apartment – about 185 sqm
The entrance opens onto a transverse corridor that harmoniously distributes the rooms.
Proceeding counterclockwise you will find a single room, an elegant living room with walls covered in red silk brocade and a study–bookshelf with a removable staircase and wood-burning fireplace. Both rooms overlook on a balcony.
The sleeping area includes two bathrooms (one with a bathtub and one with a shower), two large double bedrooms and a windowed storage room.
There's also a bright living room with a white marble fireplace; the French window leads to a terrace of around 20 sqm whose external walls are decorated with ceramic works from the last century.
In the South corner of the terrace a spiral staircase it’s an external access to the garden.
The kitchen, located near the entrance, completes the floor.
The garden also features about 60 sqm of technical rooms serving the apartment with cellars.
________________________________________
Second and top floor apartment – approx. 185 sqm
This apartment of approximately 185 sqm, located on the second and top floor, develops around a corridor, to the right of which we find a room used as a closet cabin, a living room defined by a wood paneling, a double bedroom with floors in Tessieri, a dining room with an open kitchen framed by an elegant arch, two large rooms, a half bathroom and a windowed bathroom complete with a bathtub and shower. ________________________________________
Panoramic tower
From the second floor, a spiral staircase leads to the evocative square tower located on the Eastern corner of the villa, which offers stunning sceneries of the city of Lucca and its walls.
The tower is shared by the three apartments present in the villa.
The villa is embellished with decorative frescoes that enhance its unmistakable Art Nouveau style.
The property is completed by a magnificent garden of approximately 700 sqm, located on the South side of the house.
In 2002, major restoration work was carried out on the facades and roof, with conservative recovery of the original decorations.
Equipment and installations
• Independent natural gas heating system for each floor through vintage cast iron radiators
• Hot / cold split
• Alarm system in the first floor apartment
• Mosquito nets
• Armored door in the first floor apartment
• Original floors Tessieri, grit and parquet
• Connection to sewerage and Water of the Municipality
• Private well
Energy Class: “G”
- For more information contact: 0039 3281809677 or 0039 3382118952 or paolovenuti@artoflivingrealestate.com
Details
- Property Type
- Apartment
- Condition
- Completely restored/Habitable
- Living area
- 368 m²
- Bedrooms
- 6
- Bathrooms
- 3
- Garden
- 700 m²
- Energy Efficiency Rating
- 3.00
- Reference
- E005A
Distance from:
- Airports
18.0 km - Pisa PSA - Galileo Galilei
55.0 km - Firenze FLR - Amerigo Vespucci
99.0 km - Bologna BLQ - Guglielmo Marconi
110.0 km - Parma PMF - Giuseppe Verdi
- Highway exit
- 1.6 km
- Hospital
- 1.4 km - Presidio Ospedaliero Piana di Lucca
- Coast
- 20.4 km
- Ski resort
- 32.3 km
What’s around this property
- Shops
370 m - Pastry shop - Pasticceria Dianda
400 m - Bakery - Forno Pandemonio
500 m - Convenience shop - Tyler's store
600 m - Greengrocery
- Eating out
290 m - Bar - Bar Cupido
300 m - Cafe - Caffetteria San Colombano
310 m - Pub - McCulloughs Irish Pub
350 m - Fast food restaurant - Fish Poké
- Sports activities
1.1 km - Sport centre - Palestra San Concordio
1.1 km - Gym - Genesi Fitness
5.5 km - Horse riding
14.4 km - Golf club - ex campo da golf
- Schools
380 m - School - Scuola Elementare Giovanni Pascoli
860 m - Higher education institution - Esedra Formazione Lucca
14.1 km - University - PERCRO, Scuola superiore Sant'Anna
- Pharmacy
- 260 m - Pharmacy - Farmacia 24h
- Veterinary
- 1.3 km - Veterinary - Ospedale Veterinario
Information about Lucca
- Elevation
- 19 m a.s.l.
- Total area
- 185.7593 km²
- Landform
- Flatland
- Population
- 89002
Contact Agent

The Art Of Living Real Estate
Viale Europa 797C, Lucca, Lucca
+39 338 211 8952 / +39 328 180 9677
What do you think of this advert’s quality?
Help us improve your Gate-away experience by giving a feedback about this advert.
Please, do not consider the property itself, but only the quality of how it is presented.