1,200,000 €
8 bedrooms villa, 500 m² Ovada, Alessandria (province) Montferrat
Main Features
Description
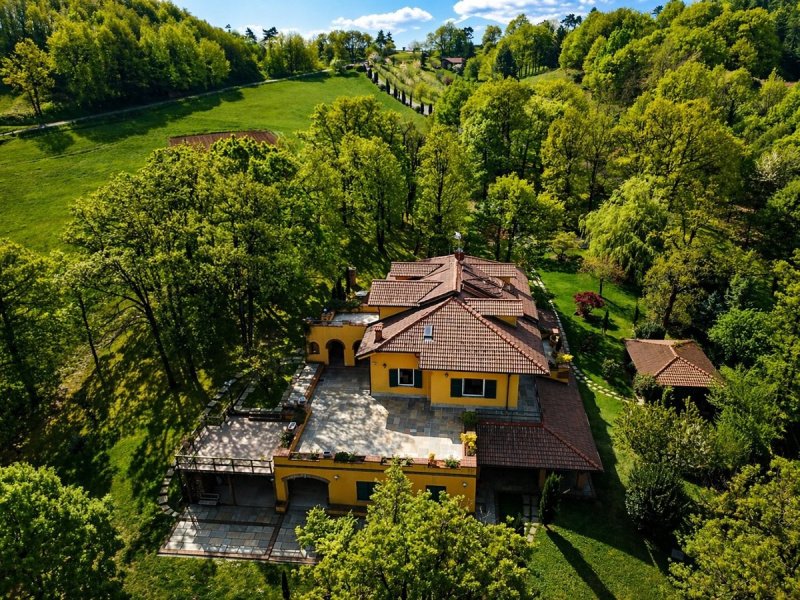
The complex comprises a PRESTIGIOUS VILLA, on three levels, renovated and expanded from 2008 to date. Not far from the main building, there is another building, recently built.
The VILLA is characterised by spacious and well-distributed rooms. Here, the living spaces are mainly located on the ground floor and the mezzanine floor. There is also an attic.
On the GROUND FLOOR there is a catering area for guests, with a counter and a kitchen at the back, as well as two bathrooms and three bedrooms.
On the same floor, but in a separate location, there is a study with a waiting room, bathroom and two rooms overlooking the greenery, ideal for managing professional activities (for example, medical practices or offices). These rooms could be used as a reserved area for guests.
At the rear, partially semi-basement, there is a large-size cellar, the technical room and some rooms currently unused but equipped with predisposition of technological systems.
Externally, there is a characteristic wooden-structure portico, which creates a large and livable covered area, in continuity with the interior spaces.
On the MEZZANINE FLOOR is the main residence, which houses a large living area, a kitchen, two bathrooms and two bedrooms overlooking the greenery, as well as a room currently used as a laundry room and walk-in closet. The living room leads directly to the outside, where a covered area invites convivial moments outdoors.
The ATTIC, with independent access via an external staircase, comprises two bedrooms, a bathroom and a living area with a kitchen, overlooking a private and sheltered outdoor terrace.
Within the park there is an INDEPENDENT BUILDING, with a large hall of approximately 150 sq m, a reception room, two bathrooms and related changing rooms, and a mezzanine area. In this building, a wellness centre, a gym, a conference or leisure area could be created.
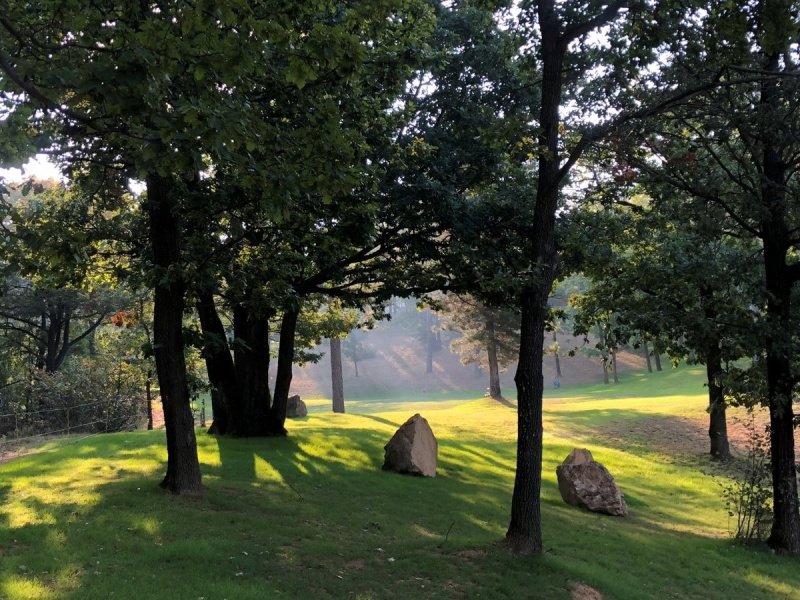
The property enjoys several significant strengths: the quality of the building finishes (with particular regard to the technological systems and energy saving interventions), and the care of the external environment (with an enviable garden and park).
The property is in ENERGY CLASS C. It is equipped with a sophisticated and efficient heating system, which allows for the best management of thermal energy produced by solar panels and a wood-burning boiler generator, supported (if deemed appropriate) by a propane gas boiler. The provision of chimneys allows for the placement of fireplaces in the living areas. The electrical system is perfectly functional. There are also alarm, video surveillance, videophones and data transmission and sound diffusion networks (also in outdoor areas).
The property is completely autonomous from a water point of view, as, while connected to the public water mains, it draws from a spring that feeds an underground storage tank of 10 cubic metres, from which a distribution network serves the living areas, the garden irrigation system, the orchard and the various points for irrigating the park’s lawns.
The greenery is characterised by the presence of numerous tall trees, including oaks, various species of maples, including the red maple, firs, cedar of Lebanon, limes, cypresses, birches, willows, a small apple, cherry and other fruit trees plantation. In this context, a scenic infinity pool could be created.
The property, which also has a parking area with numerous parking spaces, is far from inhabited centres and enjoys maximum privacy.
Details
- Property Type
- Villa
- Condition
- Completely restored/Habitable
- Living area
- 500 m²
- Bedrooms
- 8
- Bathrooms
- 8
- Land
- 2.8 ha
- Energy Efficiency Rating
- Reference
- H317
Distance from:
- Airports
25.0 km - Genova GOA - Cristoforo Colombo
82.0 km - Cuneo CUF - Di Levaldigi
104.0 km - Torino TRN - Caselle
109.0 km - Milano LIN - Linate
- Highway exit
- 4.5 km
- Hospital
- 3.2 km
- Coast
- 19.2 km
- Ski resort
- 32.4 km
What’s around this property
- Shops
1.5 km - Convenience shop - On the Run
2.8 km - Supermarket
3.6 km - Bakery - Forno di Paola e Laura
5.5 km - Confectionery shop - Biscottificio Tre Rossi
- Eating out
1.7 km - Restaurant - Autogrill
2.7 km - Cafe
3.5 km - Ice cream shop - Dolci Tentazioni
3.7 km - Bar - SAOMS Costa di Ovada
- Sports activities
4.9 km - Sport centre - Playoff Club - beach volleyball/soccer
7.9 km - Horse riding
10.1 km - Gym
14.1 km - Golf club - Golf Club Villa Carolina
- Schools
2.8 km - School - Scuola secondaria di primo grado Gerolamo Airenta
25.7 km - Higher education institution - Unitre Varazze
28.9 km - University - UniAuser
- Pharmacy
- 5.1 km - Pharmacy - Gualco
- Veterinary
- 4.7 km - Veterinary
Information about Ovada
- Elevation
- 186 m a.s.l.
- Total area
- 35.37 km²
- Landform
- Inland hill
- Population
- 10975
Contact Agent

Piedmont Houses
Via Matteotti, 23, Bergamasco, Alessandria
+39 329 2177528
What do you think of this advert’s quality?
Help us improve your Gate-away experience by giving a feedback about this advert.
Please, do not consider the property itself, but only the quality of how it is presented.