699,000 €
5 bedrooms villa, 387 m² Arezzo, Arezzo (province)
Main Features
Description
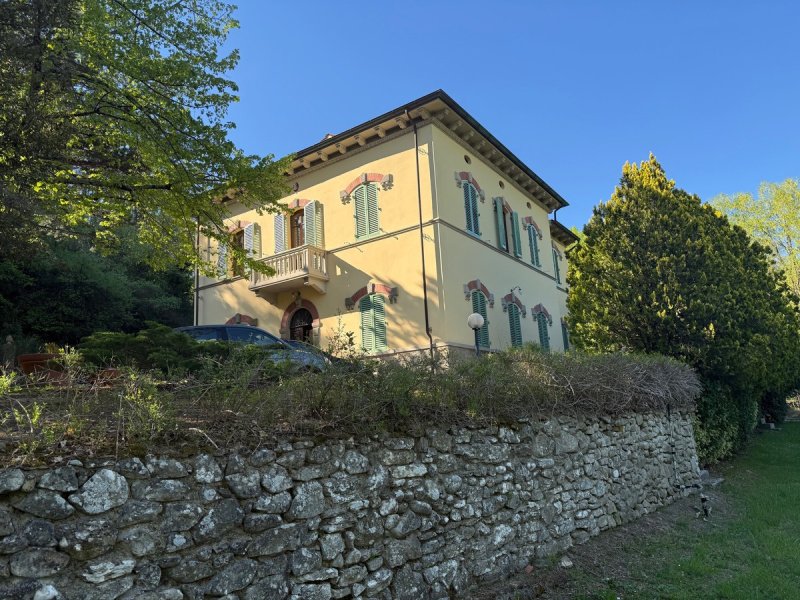
Romantic Art Nouveau villa for sale, tastefully renovated, located fifteen minutes from Arezzo and close to all amenities.
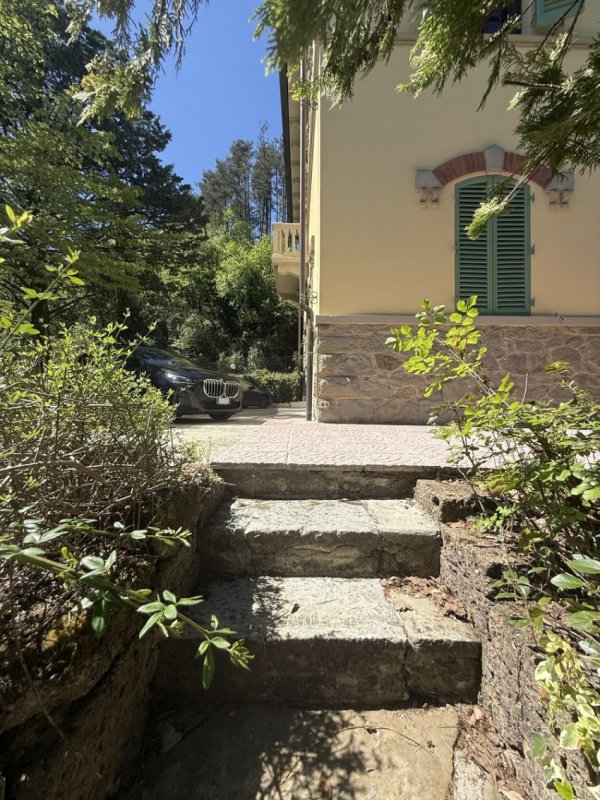
The villa is located within a green, peaceful setting offering complete privacy, without being isolated, and comprises 387.5 square meters (4166 square feet) of living space (285 square meters of cadastral area) plus 58 square meters (624 square feet) of outbuildings (utility room, laundry room, and shed), set within a large fenced garden and a tree-lined driveway, as well as an adjacent pine grove.
The villa is arranged over two floors plus an attic:
(Basement: cellar)
Ground Floor: entrance, stairwell, Tuscan-style kitchen with frescoes and large fireplace + kitchenette with wood-fired oven, dining room with frescoes and vaulted ceiling, bathroom, triple living room with fireplace;
First Floor: 3 bedrooms, one bathroom, 1 master suite with walk-in closet and en-suite bathroom, and balcony;
Second Floor: study/bedroom with guest bathroom and attic space.
The house has been carefully renovated, preserving elements of its distinctive style, such as shaped windows (all with double-pane glass), original Art Nouveau tiles, stone and decorative friezes.
Year of construction: 1906
Energy class: pending
Independent heating system, consisting of:
1 LPG furnace;
1 pellet furnace;
1 solar panel.
Fiber optic internet present.
The villa is located within a green, peaceful setting offering complete privacy, without being isolated, and comprises 387.5 square meters (4166 square feet) of living space (285 square meters of cadastral area) plus 58 square meters (624 square feet) of outbuildings (utility room, laundry room, and shed), set within a large fenced garden and a tree-lined driveway, as well as an adjacent pine grove.
The villa is arranged over two floors plus an attic:
(Basement: cellar)
Ground Floor: entrance, stairwell, Tuscan-style kitchen with frescoes and large fireplace + kitchenette with wood-fired oven, dining room with frescoes and vaulted ceiling, bathroom, triple living room with fireplace;
First Floor: 3 bedrooms, one bathroom, 1 master suite with walk-in closet and en-suite bathroom, and balcony;
Second Floor: study/bedroom with guest bathroom and attic space.
The house has been carefully renovated, preserving elements of its distinctive style, such as shaped windows (all with double-pane glass), original Art Nouveau tiles, stone and decorative friezes.
Year of construction: 1906
Energy class: pending
Independent heating system, consisting of:
1 LPG furnace;
1 pellet furnace;
1 solar panel.
Fiber optic internet present.
Details
- Property Type
- Villa
- Condition
- Completely restored/Habitable
- Living area
- 387 m²
- Bedrooms
- 5
- Bathrooms
- 4
- Land
- 6,000 m²
- Energy Efficiency Rating
- Reference
- Villa Liberty Tuscany
Distance from:
Distances are calculated in a straight line
Information about Arezzo
- Elevation
- 296 m a.s.l.
- Total area
- 384.75 km²
- Landform
- Inland hill
- Population
- 97373
Map
The property is located within the highlighted Municipality.
The advertiser has chosen not to show the exact location of this property.
Google Satellite View©
Contact Owner
Private Owner
Private Owner
What do you think of this advert’s quality?
Help us improve your Gate-away experience by giving a feedback about this advert.
Please, do not consider the property itself, but only the quality of how it is presented.