R$2,763,694
(470,000 €)
7 bedrooms villa, 353 m² Rieti, Rieti (province)
Main Features
Description
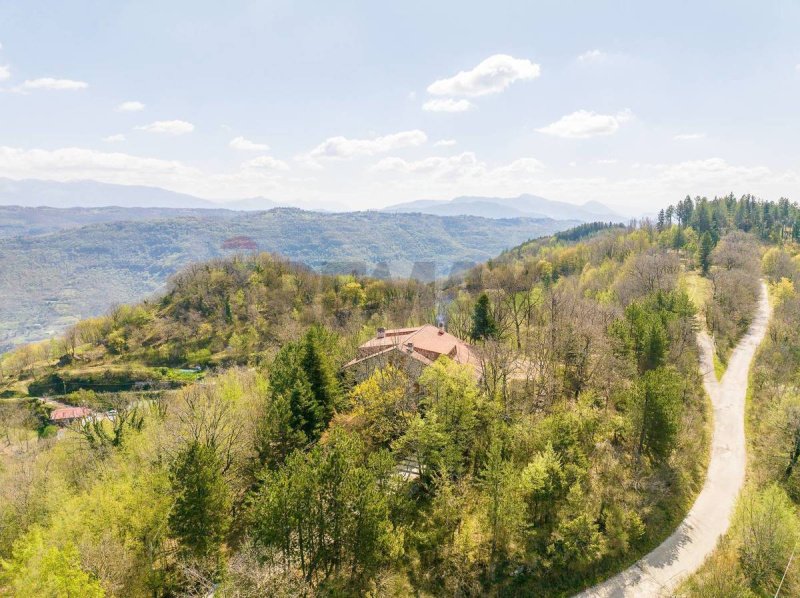
Enter through the elegant 40 sq m loggia patio, perfect for open-air moments in every season, and let yourself be captivated by the bright living area: 60 sq m living room with a large wood-burning fireplace and a spacious kitchen. On the ground floor, three bedrooms and a bathroom ensure immediate comfort, while the living room opens onto 25 sq m of balconies overlooking the lush greenery. The living room overlooks the chain of Monti Reatini (Terminillo and other peaks), Monte Velino, the ridge of the Gran Sasso.
Go up to the first floor where you find an open 29 sq m loft overlooking the living room below for the common relaxation area, and three more bedrooms, with breathtaking views of the Mediterranean scrub - absolute privacy guaranteed. A first-floor terrace overlooks the Piana Reatina and the Franciscan convent of Greccio.
Descend into the basement, a 33 sq m tavern with a fireplace invites convivial evenings, completed by a laundry room, cellars, garage and a C/2 room of 49 sq m a short distance away, ideal as a warehouse, laboratory or storage room.
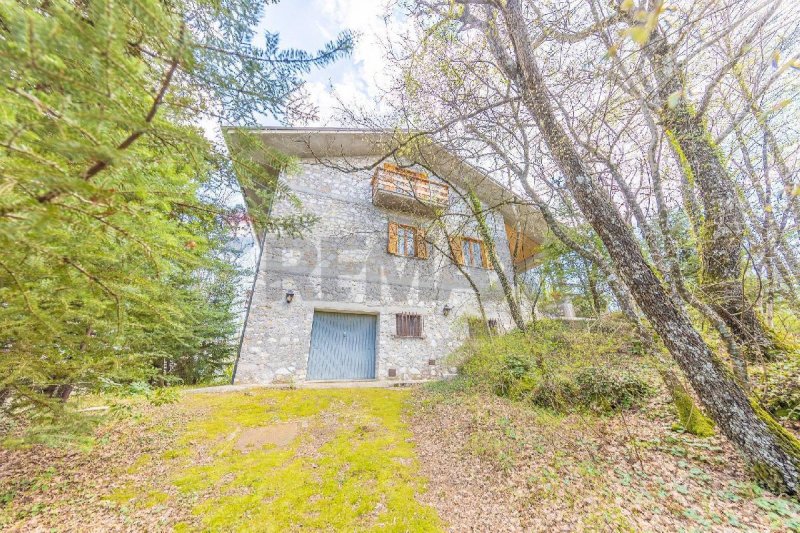
The villa is built with external walls in 40 cm exposed natural stone, the habitable part and 45 cm the tavern; the stone is cemented with high-quality mortar. These walls offer considerable thermal insulation both in winter and in summer.
The windows and external doors are fitted with solid pine shutters.
The roof ceiling is insulated, inside by a pine board with a cavity of glass wool panels, outside by a quality mortar mass covered with boarded sheets and brick tiles.
Two independent entrances and surrounding woodland create total privacy. It's not just a villa: it's the opportunity for a new lifestyle, an investment in your well-being. Contact us today for a visit that will immerse you in the silence and beauty of Maglianello Alto - the step towards your future starts here.
Details
- Property Type
- Villa
- Condition
- Completely restored/Habitable
- Living area
- 353 m²
- Bedrooms
- 7
- Bathrooms
- 2
- Land
- 4.4 ha
- Garden
- 10,000 m²
- Energy Efficiency Rating
- Reference
- 37261033-42
Distance from:
- Airports
66.0 km - Roma CIA - Ciampino
79.0 km - Roma FCO - Fiumicino
86.0 km - Perugia PEG - S. Egidio
111.0 km - Pescara PSR - Pasquale Liberi
- Highway exit
- 26.2 km
- Hospital
- 8.6 km - Pronto Soccorso Ospedale "Camillo de Lellis"
- Coast
- 76.1 km
- Ski resort
- 15.3 km
What’s around this property
- Shops
2.1 km - Convenience shop - Minimarket Ferri
4.3 km - Supermarket - Tigre
4.4 km - Pastry shop - Fiori
4.5 km - Bakery
- Eating out
1.9 km - Bar - San Giovanni Caffè
2.1 km - Restaurant - Fontellisola
4.4 km - Cafe - Giada
4.6 km - Pub - John Silver
- Sports activities
1.4 km - Sport centre - Kartodromo La Mola - motorsport
4.8 km - Gym - Palestra liceo Jucci
8.5 km - Golf club - Golf Club Centro d'Italia
27.7 km - Horse riding - Centro Militare di Equitazione
- Schools
3.8 km - School - Istituto Alberghiero Antonelli Costaggini
4.9 km - University - Sabina Universitas
27.6 km - Higher education institution - Istituto Professionale di Stato per l'Industria e l'Artigianato
- Pharmacy
- 4.3 km - Pharmacy - Vaccarezza
- Veterinary
- 6.4 km - Veterinary - Ambulatorio veterinario
Information about Rieti
- Elevation
- 405 m a.s.l.
- Total area
- 206.46 km²
- Landform
- Inland mountain
- Population
- 45907
Contact Agent

The RE/MAX Collection Crystal
via Giuseppe Mercalli 3, Roma, Roma
+ 06 21115685
What do you think of this advert’s quality?
Help us improve your Gate-away experience by giving a feedback about this advert.
Please, do not consider the property itself, but only the quality of how it is presented.