770,000 €
7 bedrooms villa, 450 m² Syracuse, Syracuse (province)

Main Features
Description
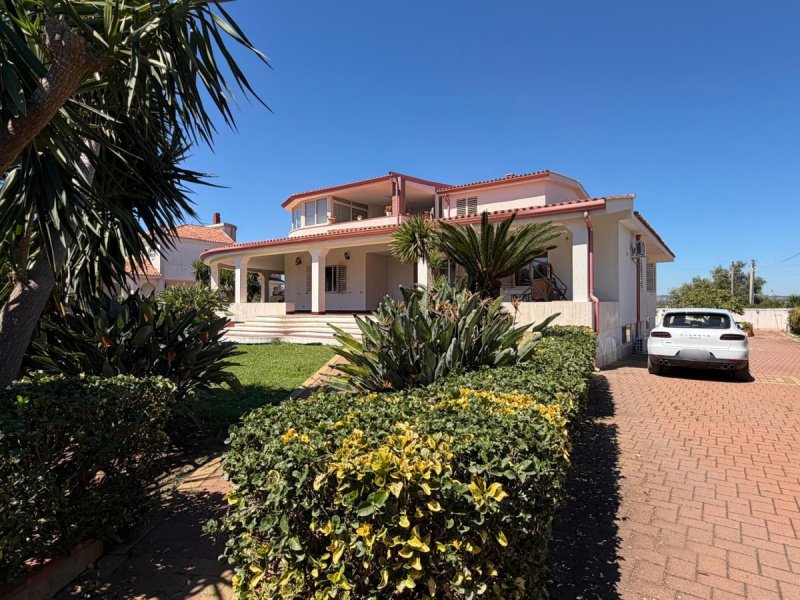
The property is surrounded by an elegant perimeter wall in natural stone that guarantees absolute privacy. An imposing automatic gate leads to the spacious private paved driveway where you can park multiple cars. The lush planted garden offers well-kept green spaces and numerous Mediterranean ornamental plants that give colour and freshness throughout the year.
The villa is arranged on three levels, where several real estate units have been created. Each apartment is in excellent condition, with fine and elegant finishes.
The ground floor is characterized by a large tavern room of approximately 160 sq m used as a residence with entrance to Kitchen living room with Fireplace, Two Double Bedrooms including one with en-suite bathroom, Study and Bathroom.
The first floor has two apartments:
- the first apartment of approximately 105 sq m, is composed of Entrance to Comfortable Living Room with adjacent dining area to the Habitable kitchen and with access to the balcony with panoramic view of Mount Etna and the Salt Pans of Syracuse; the hallway distributes a Double Bedroom, Two Bathrooms and Storage room.
- the second apartment of approximately 185 sq m offers an Entrance to Large Living Room with convivial area and conversation area, adjacent to the kitchen with access to the external veranda that runs the entire perimeter of the unit; the small hallway distributes the Comfortable Double Bedroom with en-suite bathroom and walk-in closet, second Bedroom, Bathroom and Storage room.
On the second floor, a further apartment of approximately 170 sq m consisting of a daytime area with Entrance to living room with veranda where you can enjoy the splendid sea view; Habitable kitchen with second veranda overlooking the enchanting Salt Pans of Syracuse and Mount Etna as well as a Bright Living Room. The hallway distributes the sleeping area with Double Bedroom with walk-in closet and en-suite bathroom, Comfortable Bedroom and main Bathroom.
The modern architecture of the villa also features harmonious lines: the large corner porch embraces the house offering shaded relaxation areas ideal for outdoor lunches or convivial moments with friends and family. The bright facade is enhanced by the pitched roof and the large panoramic windows of the upper floor which ensure airy and bright interiors with natural light.
The garden of approximately 1,500 sq m is perfect for families with children thanks to the play areas carved into the flat lawn as well as the relaxation area with swimming pool.
The property is completed by a Comfortable garage of approximately 95 sq m equipped with light and with direct pedestrian access to the ground floor apartment.
Located a few minutes from the main city services, schools, equipped beaches and the splendid Baroque historic center of Ortigia.
This residence represents the ideal choice as a main home or prestigious summer residence as well as for investment use.
FOR INFO AND VISITS CONTACT US AT 0931-21534 / 377-9813794
OR SEND US AN E-MAIL TO ganrls.sr@gmail.com
DON'T MISS OUR VIRTUAL TOUR!!!
Details
- Property Type
- Villa
- Condition
- Completely restored/Habitable
- Living area
- 450 m²
- Bedrooms
- 7
- Bathrooms
- 7
- Garden
- 1,500 m²
- Energy Efficiency Rating
- Reference
- T1000
Distance from:
- Highway exit
- 4.4 km
- Hospital
- 3.4 km - Presidi Ospedalieri Umberto I e Alessandro Rizza - ospedale Umberto I
- Coast
- < 100 m
- Ski resort
- 62.5 km
What’s around this property
- Shops
950 m - Convenience shop - La Greca
1.4 km - Butcher shop - Macelleria Fattoria Ciane
1.4 km - Seafood shop - Frutti di Mare Nettuno
1.6 km - Bakery - Al Family
- Eating out
180 m - Restaurant - Il Faraone
620 m - Cafe - Cafe del Mar
1.2 km - Bar - Mamacita
2.2 km - Fast food restaurant - Sun Set
- Sports activities
950 m - Sport centre - Centro Cinofilo Aretuseo - dog_racing
960 m - Horse riding - Equi Sir
2.2 km - Gym - Studio Uno
11.4 km - Golf club - I Monasteri Golf Resort
- Schools
2.2 km - School - Istituto di istruzione secondaria superiore Filadelfo Insolera - plesso Principe di Napoli
2.2 km - University - Struttura didattica speciale in architettura
55.2 km - Higher education institution - Vanità - L'Arte della Bellezza
- Pharmacy
- 290 m - Pharmacy - Farmacia Isola
- Veterinary
- 1.2 km - Veterinary - Centro Veterinario Polivalente
Information about Syracuse
- Elevation
- 17 m a.s.l.
- Total area
- 207.82 km²
- Landform
- Flatland
- Population
- 117053
Contact Agent

GAN SRLS
via demostene 17, Siracusa, Siracusa
+39 3779813794
What do you think of this advert’s quality?
Help us improve your Gate-away experience by giving a feedback about this advert.
Please, do not consider the property itself, but only the quality of how it is presented.