R50,023,520 ZAR
(2,650,000 €)
8 bedrooms villa, 600 m² Montelupo Fiorentino, Florence (province) Chianti
Chianti
Main Features
Description
Historic Villa with Two Swimming Pools and a Detached Cottage in the Hills of Montelupo Fiorentino, Florence – Tuscany
REF. FIR315
Set amongst the hills just 30 km from Florence and 2 km from the centre of Montelupo Fiorentino — a town renowned worldwide for its thousand-year-old ceramic tradition — this extraordinary property boasts a history that few homes in the world can claim: its origins date back to the year 1000 AD. A thousand years of life, of seasons, of hands that have tended these stones. A careful and respectful renovation has restored all this to a liveable state, without sacrificing any of its original character: historic Tuscan features and contemporary comforts coexist here with the natural ease of a home that has never had anything to prove.
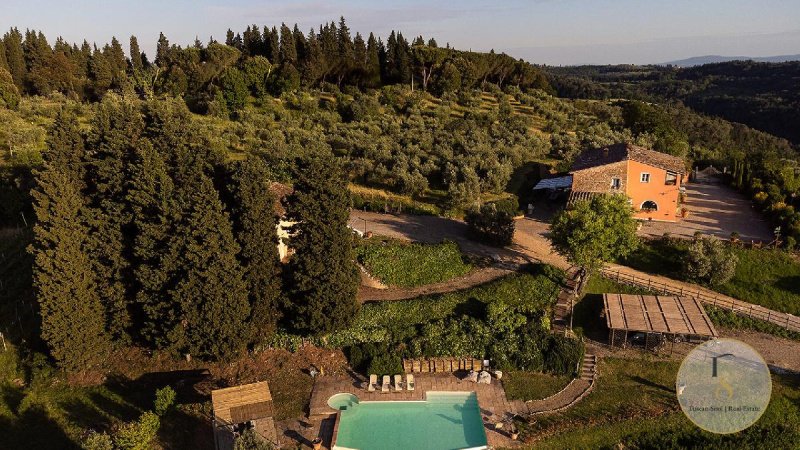
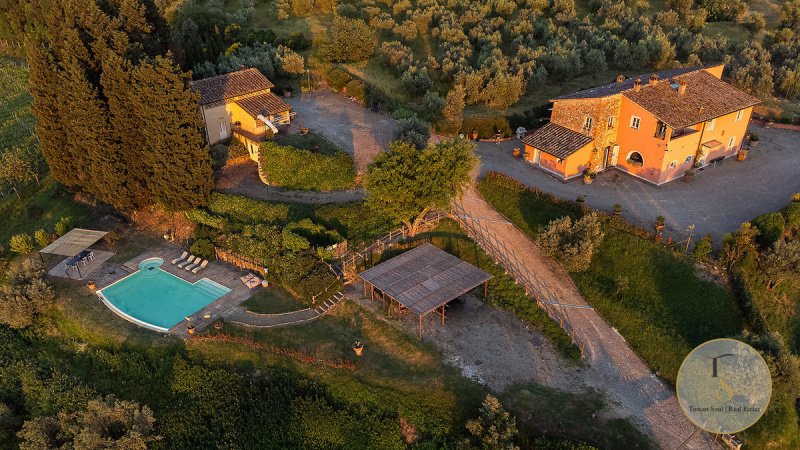
The complex covers a total of approximately 743 square metres and comprises three distinct buildings: the main villa, organised into two independent apartments of approximately 250 square metres each — easily reunited into a single large residence — and a 100-square-metre annexe converted from a restored former barn. In total, there are 8 bedrooms, 8 bathrooms, a variety of living rooms with fireplaces, fully equipped kitchens, panoramic terraces and outdoor dining areas. A property that can be enjoyed as a prestigious private residence, or managed as a high-end accommodation facility — a role it already fulfils successfully in the short-let market, ensuring a proven return on investment.
The annexe:
The tastefully restored former barn retains the original features that make this space authentic and unique. A living area, two double bedrooms with en-suite bathrooms and a warm, cosy atmosphere make it a completely self-contained retreat — ideal for guests, family, or as a separate income-generating unit. A mezzanine with a fireplace adds a third level of intimacy, suspended above the hustle and bustle of daily life.
The 2,450 m² Mediterranean garden — the same plot registered in the land registry — surrounds the entire property with care and discretion: shaded corners, glimpses of the hilly landscape, and a productive olive grove of 40 trees yielding high-quality extra virgin olive oil. The two panoramic swimming pools — with saltwater treatment — and the outdoor dining area complete an exterior designed as much for private life as for high-level hospitality. Covered and uncovered parking conveniently serves both units.
Layout:
Main villa:
Apartment 1, ground floor (~250 sq m): entrance hall, 2 living rooms with fireplaces, open-plan kitchen, guest bathroom, laundry room, master bedroom with walk-in wardrobe and en-suite bathroom, double bedroom, single bedroom/study, bathroom
Apartment 2, first floor (~250 sq m): double living room with fireplace, kitchen with access to a panoramic terrace, laundry room, guest bathroom, master bedroom with en-suite bathroom, 2 bedrooms, bathroom
Annex (~100 sq m): open-plan living area with fireplace, 2 double bedrooms with en-suite bathrooms, mezzanine with fireplace, outdoor veranda
REF. FIR315
Set amongst the hills just 30 km from Florence and 2 km from the centre of Montelupo Fiorentino — a town renowned worldwide for its thousand-year-old ceramic tradition — this extraordinary property boasts a history that few homes in the world can claim: its origins date back to the year 1000 AD. A thousand years of life, of seasons, of hands that have tended these stones. A careful and respectful renovation has restored all this to a liveable state, without sacrificing any of its original character: historic Tuscan features and contemporary comforts coexist here with the natural ease of a home that has never had anything to prove.
The complex covers a total of approximately 743 square metres and comprises three distinct buildings: the main villa, organised into two independent apartments of approximately 250 square metres each — easily reunited into a single large residence — and a 100-square-metre annexe converted from a restored former barn. In total, there are 8 bedrooms, 8 bathrooms, a variety of living rooms with fireplaces, fully equipped kitchens, panoramic terraces and outdoor dining areas. A property that can be enjoyed as a prestigious private residence, or managed as a high-end accommodation facility — a role it already fulfils successfully in the short-let market, ensuring a proven return on investment.
The annexe:
The tastefully restored former barn retains the original features that make this space authentic and unique. A living area, two double bedrooms with en-suite bathrooms and a warm, cosy atmosphere make it a completely self-contained retreat — ideal for guests, family, or as a separate income-generating unit. A mezzanine with a fireplace adds a third level of intimacy, suspended above the hustle and bustle of daily life.
The 2,450 m² Mediterranean garden — the same plot registered in the land registry — surrounds the entire property with care and discretion: shaded corners, glimpses of the hilly landscape, and a productive olive grove of 40 trees yielding high-quality extra virgin olive oil. The two panoramic swimming pools — with saltwater treatment — and the outdoor dining area complete an exterior designed as much for private life as for high-level hospitality. Covered and uncovered parking conveniently serves both units.
Layout:
Main villa:
Apartment 1, ground floor (~250 sq m): entrance hall, 2 living rooms with fireplaces, open-plan kitchen, guest bathroom, laundry room, master bedroom with walk-in wardrobe and en-suite bathroom, double bedroom, single bedroom/study, bathroom
Apartment 2, first floor (~250 sq m): double living room with fireplace, kitchen with access to a panoramic terrace, laundry room, guest bathroom, master bedroom with en-suite bathroom, 2 bedrooms, bathroom
Annex (~100 sq m): open-plan living area with fireplace, 2 double bedrooms with en-suite bathrooms, mezzanine with fireplace, outdoor veranda
Details
- Property Type
- Villa
- Condition
- Completely restored/Habitable
- Living area
- 600 m²
- Bedrooms
- 8
- Bathrooms
- 8
- Land
- 2 m²
- Energy Efficiency Rating
- Reference
- FIR315
Distance from:
Distances are calculated in a straight line
Information about Montelupo Fiorentino
- Elevation
- 35 m a.s.l.
- Total area
- 24.66 km²
- Landform
- Inland hill
- Population
- 14269
Map
The property is located within the highlighted Municipality.
The advertiser has chosen not to show the exact location of this property.
Google Satellite View©
Contact Agent

TuscanSoul S.r.l.s. Unipersonale
Vai G. Verdi, 39, Cetona, Siena
+39 339 710 4276
What do you think of this advert’s quality?
Help us improve your Gate-away experience by giving a feedback about this advert.
Please, do not consider the property itself, but only the quality of how it is presented.