POA
7 bedrooms agriturismo, 800 m² Monterenzio, Bologna (province)
Main Features
Description
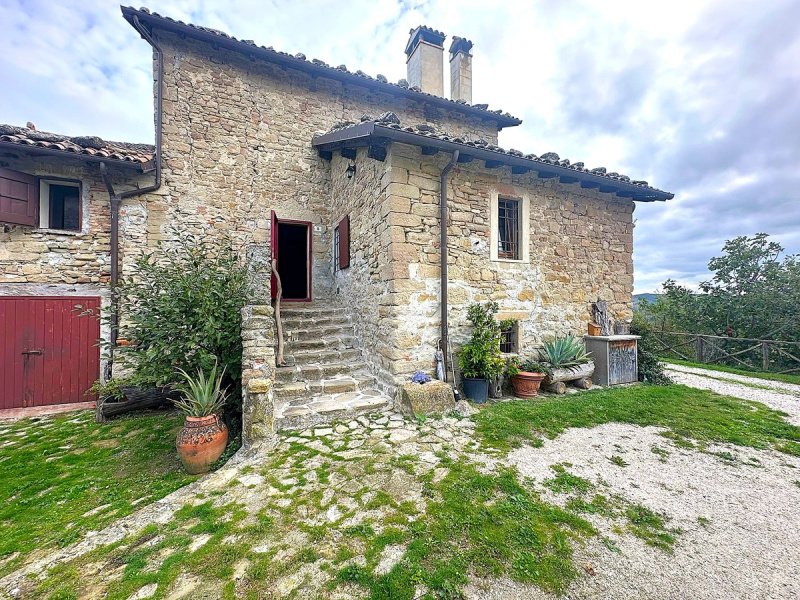
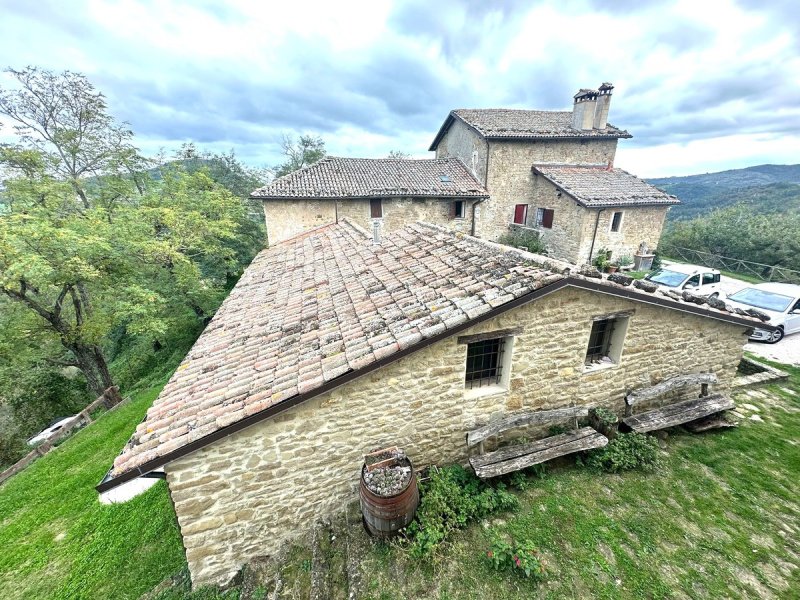
Discover this exclusive and charming property, completely renovated in 2003, which represents a unique opportunity for those dreaming of owning a piece of history immersed in nature. With a total covered area of approximately 1,000 m² distributed over 74 hectares at an altitude of 460 meters, this estate combines authentic historical charm and extraordinary commercial potential.
## The Main Villa: Elegance and Tradition
The main villa, dating back to 1400, has been skillfully renovated while preserving its authenticity. Over 240 m², the ground floor welcomes a large living room with a characteristic fireplace, a functional kitchen with a wood-burning stove, a guest bathroom, and a practical storage room. The upper floor houses the sleeping area with 2 bedrooms, a complete bathroom, and an evocative attic. The main heating is guaranteed by a wood-burning central heating system located on the ground floor, ensuring warmth and authentic atmosphere.
## The Agriturismo and Restaurant Complex
The hamlet, partially used as an agriturismo, includes a stone-faced rustic building of approximately 183 m² perfectly functioning as a restaurant. The ground floor has a welcoming dining room, equipped kitchen, pantry, dressing room, bathroom, and toilet. The first floor features two splendid panoramic dining rooms with bathroom and toilet, heated by a charming wood-burning fireplace. Adjacent is the historic barn of 120 m² with original wooden beams, currently used as a storage room but fully recoverable for residential use.
## Guest Accommodations and Complementary Services
The property offers several accommodation solutions for guests: an apartment of 72 m² with kitchen, bedroom, bathroom, and storage room; a triple independent room of 50 m² with private bathroom; an apartment of 85 m² to be renovated according to your preferences. An independent rustic building of approximately 80 m², currently a beauty center with a Finnish sauna, is easily convertible into a residence. Completing the offer is a series of accessory rooms (tool sheds, pigsty, slaughterhouse for meat animals and rabbitry) for approximately 100 m².
## External Spaces and Technical Features
The 74,000 m² of land include 34 hectares of arable land, woods, and chestnut groves, guaranteeing privacy and agricultural potential. The property is equipped with a photovoltaic system installed in 2009, reducing energy consumption. Garages (boxes) and parking spaces are available, as well as storage rooms. The terraces and outdoor spaces are perfectly usable for hospitality and moments of relaxation.
## Strategic Location and Potential
Located in the historic location "Arabella", near the archaeological area and the Via del Fantini, this property offers picturesque views and a historical-cultural context of rare value. The development potential is unlimited: agricultural, hospitality, residential, or a combination of these. With 1,000 m² of commercial space and 800 m² of walkable space, it represents the ideal investment for those who wish to combine quality of life, tradition, and profitability.
A property in good condition, second-hand, which encapsulates the authentic charm of the Apennine area and the opportunities of an already structured and functioning business.
Distances:
First inhabited center: 5 Km
Hospital Simiani Loiano: km 10
Schools and services km 8
Archaeological area Monte Bibele: 4 km
Bologna: 30 Km
Florence: 80 Km
Rif. MTZ 110
PRICE confidential negotiation
EPC REQUESTED
REAL ESTATE AGENCY VALLE SAVENA SAS
Offices:
• Loiano – Via Roma 5/3 TEL 051/6544138
• Monghidoro – Via Garibaldi 6
We carry out appraisals and consultancy for sales, rentals, and property valuations.
We offer complete assistance up to the notarial deed, as well as the drafting of energy certifications and integrated technical reports.
We also deal with building and land registry practices.
Assistance in real estate auctions.
Details
- Property Type
- Agriturismo
- Condition
- Completely restored/Habitable
- Living area
- 800 m²
- Bedrooms
- 7
- Bathrooms
- 7
- Land
- 74 ha
- Energy Efficiency Rating
- Reference
- 110
Distance from:
- Airports
29.0 km - Bologna BLQ - Guglielmo Marconi
54.0 km - Firenze FLR - Amerigo Vespucci
101.0 km - Pisa PSA - Galileo Galilei
103.0 km - Rimini RMI - Miramare
- Highway exit
- 12.7 km
- Hospital
- 3.9 km - Ospedale Simiani di Loiano
- Coast
- 75.8 km
- Ski resort
- 25.3 km
What’s around this property
- Shops
2.3 km - Convenience shop - da Mattia
3.9 km - Supermarket - Conad City
3.9 km - Bakery - Nonsolopane
4.0 km - Butcher shop - Macelleria Albertazzi
- Eating out
1.4 km - Restaurant - Il Mulino
1.4 km - Bar - Vecchio Borgo
4.1 km - Cafe - La Barakko
4.1 km - Pub - Donca
- Sports activities
1.9 km - Sport centre - swimming
4.0 km - Gym - Associazione Shanti Om
6.7 km - Golf club - Golf Club Molino del Pero
19.5 km - Horse riding - Maneggio Cavaioni
- Schools
3.9 km - School - IPAA Luigi Noè
15.6 km - University
22.6 km - Higher education institution - Istituto Professionale Alberghiero
- Pharmacy
- 4.1 km - Pharmacy - Farmacia Guariento
- Veterinary
- 6.3 km - Veterinary
Information about Monterenzio
- Elevation
- 207 m a.s.l.
- Total area
- 105.26 km²
- Landform
- Inland hill
- Population
- 6105
Map
Contact Agent

Agenzia Immobiliare Valle Savena Sas
Via roma 5/3, Loiano, Bologna
+39 3393248364
What do you think of this advert’s quality?
Help us improve your Gate-away experience by giving a feedback about this advert.
Please, do not consider the property itself, but only the quality of how it is presented.