0 ₽
(196,000 €)
3 bedrooms country house, 191 m² Archi, Chieti (province)
Main Features
Description
It is 10 minutes from the shops in the nearby towns of Piane D'Archi and Bomba, less than an hour from Pescara airport and only 30 minutes from the popular beach of Fossacesia Marina.
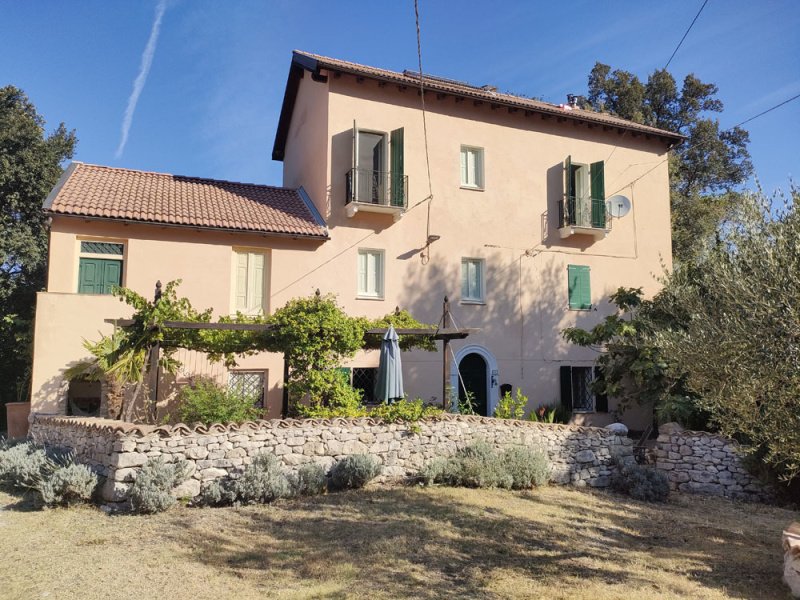
The house was built in the Abruzzo tradition. Its style and features have been restored. The main house has a new, fully insulated roof, new electrical and plumbing installations, and double glazing. It incorporates a solar thermal system for waste heat recovery. A new gas combination boiler provides partial central heating. Some furniture is included in the purchase price.
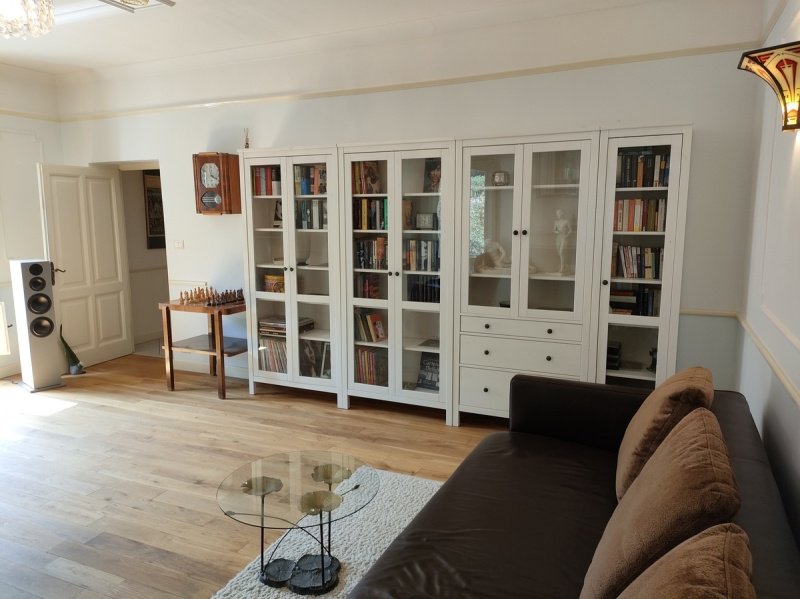
GROUND FLOOR: Country-style eat-in kitchen with a SMEG gas hob and electric oven. Tuscan Carrara marble worktops and a marble table – ideal for pasta lovers! Other features include a built-in dishwasher, a fridge/freezer, and a Nordica wood-burning stove with oven. Office/Study: Spacious office with a custom-made computer desk. Solid oak flooring. Outdoor dining area under the terrace. Second kitchen and utility room with a deep sink and gas hob. Ground floor shower room with WC, bidet, hand basin, and shower cubicle. Covered outdoor area for wood, storage, and Vespa parking. Pizza oven/wood-fired oven/barbecue with a tiled roof in the garden. GROUND FLOOR: Master bedroom with solid oak flooring, storage room, and walk-in closet with ceramic tiles and panoramic views across the valley. Boiler room and storage area. Second bedroom, large double room with solid Hey wood flooring. Spacious family bathroom with white fixtures – whirlpool tub. Separate toilet bowl, toilet, and bidet. SECOND FLOOR: Large double bedroom with balcony, solid oak flooring. Large living room with Nordica wood-burning stove, solid oak flooring, double-glazed French doors with traditional shutters leading to balconies at the front and side. RIGHT FLOOR: Dormer storage closets on the mezzanine. Room with reduced ceiling height and ceramic tiles, suitable as a children's room, bedroom, or hobby room. Attic storage room. ADDITIONAL TWO-STORY EXTENSION (61 m²): The extension is accessible from the garden. The structures must be built according to building codes and have a fully insulated finish with a tiled, cross-laminated timber roof. It provides two rooms on the ground floor with ceramic tiles and two further rooms on the first floor. OUTSIDE: The property is enclosed by a stone wall. The frontage is above a high, paved terrace with a wooden pergola providing shade and bordered by jasmine and grapevines. The front and side gardens are paved for easy maintenance. A 1000-liter gas tank is located next to the house, recessed in the garden. Water and electricity connections are available, and the property is supplied with liquid gas from a private tank. There is an independent, modern wastewater system. Internet and satellite TV are provided, and there is a shared garden with a carport.
Details
- Property Type
- Country house
- Condition
- Completely restored/Habitable
- Living area
- 191 m²
- Bedrooms
- 3
- Bathrooms
- 2
- Energy Efficiency Rating
- Reference
- 1 Privat sale
Distance from:
- Airports
43.0 km - Pescara PSR - Pasquale Liberi
121.0 km - Foggia FOG - Gino Lisa
132.0 km - Napoli NAP - Capodichino
148.0 km - Roma CIA - Ciampino
- Highway exit
- 20.2 km
- Hospital
- 8.3 km - San Camillo De Lellis
- Coast
- 24.8 km
- Ski resort
- 16.0 km
What’s around this property
- Shops
3.7 km - Convenience shop
5.9 km - Bakery - Panificio marchetti
5.9 km - Butcher shop - Macelleria Fioriti
7.6 km - Dairy shop - Caseificio
- Eating out
3.3 km - Restaurant - Civico 20
3.7 km - Pub - Microbirrificio Delphin
6.2 km - Cafe - chiosco marasma
6.6 km - Bar
- Sports activities
12.3 km - Sport centre - Arrampicata sportiva indoor
17.6 km - Gym - Centro Fitness Peter Pan
24.9 km - Horse riding - Maneggio
34.8 km - Golf club - Brecciarola Golf
- Schools
7.7 km - School - Asilo Infantile
37.8 km - University - Università G. d'Annunzio - Campus di Chieti
46.9 km - Higher education institution - Istituto Tecnico Statale "Tito Acerbo"
- Pharmacy
- 5.2 km - Pharmacy - Farmacia Cutarelli Srl
- Veterinary
- 29.8 km - Veterinary - Dr. Luigi De Acetis Medico Veterinario
Information about Archi
- Elevation
- 445 m a.s.l.
- Total area
- 28.54 km²
- Landform
- Inland hill
- Population
- 2030
Contact Owner
Juergen Unucka
Contrada Isca D Archi 12, , Archi, Chieti
3505733486
What do you think of this advert’s quality?
Help us improve your Gate-away experience by giving a feedback about this advert.
Please, do not consider the property itself, but only the quality of how it is presented.