1,950,000 €
17 bedrooms villa, 559 m² Oleggio Castello, Novara (province)
Main Features
Description
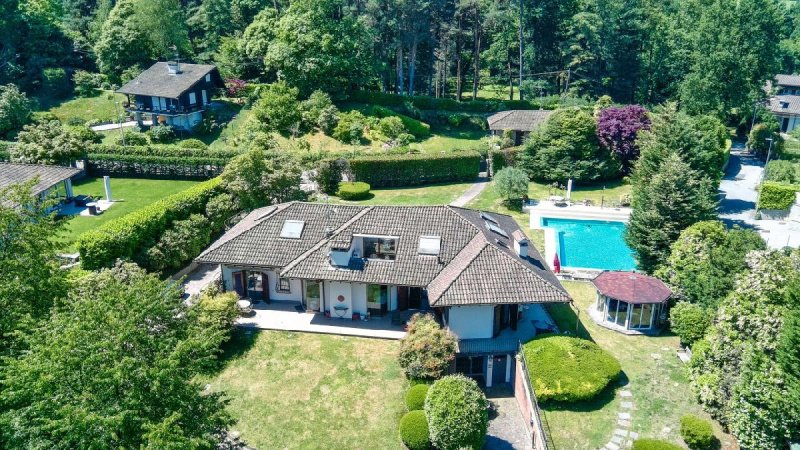
This villa for sale is located in Oleggio Castello, in the heart of the renowned Ranch residential area, and is a true oasis of well-being and refinement. Surrounded by a lush garden of approximately 1,000 sq m (on a total land area of 2,500 sq m), enhanced by a heated swimming pool with a furnished gazebo and equipped with every imaginable comfort, it is the ideal choice for those seeking an elegant home, technologically updated and perfect for living every day like a vacation.
The property is arranged on 3 levels as follows:
- in the basement we find a wine cellar and storage room, laundry room, large tavern with cinema room, guest bathroom, single bedroom with dedicated bathroom for staff, complete gym area with TV;
- on the ground floor there are a large entrance hall, eat-in kitchen, dining room, 2 living rooms, storage room, guest bathroom, 2 double bedrooms (one with en-suite bathroom with shower and walk-in closet), 1 single bedroom, 1 bathroom with bathtub;
- the 1st floor consists of a study, 2 single bedrooms, 1 double bedroom with private bathroom with sauna and jacuzzi, small terrace.
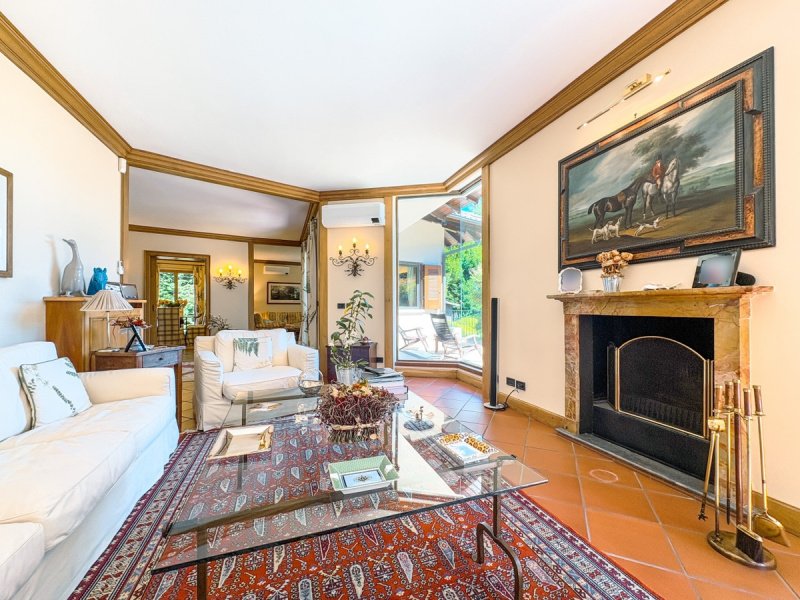
Every corner of this house tells a story of care, elegance and vision. The rooms, distributed on three levels, have been designed to guarantee maximum living comfort, with flexible and multifunctional spaces. On the main floor, the welcome is warm and scenic: the living area opens with two distinct living rooms, perfect for entertaining or relaxing in total privacy, while the dining room and kitchen communicate through a harmony of volumes and light. The bedrooms, spacious and silent, are designed to embrace rest, with views of the greenery and details that express sober elegance. The attic, added in 2003 with a roof equipped with Velux windows, offers a higher level of comfort and intimacy: an ideal space for children, guests or for creating environments dedicated to study or personal relaxation. The master bathroom is a small private wellness center, with a jacuzzi and sauna, an everyday invitation to regeneration.
On the ground floor, the large tavern with cinema room is a real beating heart of the house, where conviviality and leisure time merge. The equipped gym, the functional laundry room and the area dedicated to the staff make this villa a complete and self-sufficient residence.
The technical equipment further enhances the value of the property: heating with condensing boiler (installed in 2024), air conditioning with heat pump, generator, sound system, armored shutters with grates, video surveillance system with external cameras and internal alarm. The double garage offers generous space for multiple vehicles.
This villa represents the perfect combination of aesthetics and functionality, between privacy and representation. A house designed for those who love comfort without sacrificing elegance, for those who want a space that welcomes, protects and surprises. A few minutes from Lake Maggiore and the princip
The property is arranged on 3 levels as follows:
- in the basement we find a wine cellar and storage room, laundry room, large tavern with cinema room, guest bathroom, single bedroom with dedicated bathroom for staff, complete gym area with TV;
- on the ground floor there are a large entrance hall, eat-in kitchen, dining room, 2 living rooms, storage room, guest bathroom, 2 double bedrooms (one with en-suite bathroom with shower and walk-in closet), 1 single bedroom, 1 bathroom with bathtub;
- the 1st floor consists of a study, 2 single bedrooms, 1 double bedroom with private bathroom with sauna and jacuzzi, small terrace.
Every corner of this house tells a story of care, elegance and vision. The rooms, distributed on three levels, have been designed to guarantee maximum living comfort, with flexible and multifunctional spaces. On the main floor, the welcome is warm and scenic: the living area opens with two distinct living rooms, perfect for entertaining or relaxing in total privacy, while the dining room and kitchen communicate through a harmony of volumes and light. The bedrooms, spacious and silent, are designed to embrace rest, with views of the greenery and details that express sober elegance. The attic, added in 2003 with a roof equipped with Velux windows, offers a higher level of comfort and intimacy: an ideal space for children, guests or for creating environments dedicated to study or personal relaxation. The master bathroom is a small private wellness center, with a jacuzzi and sauna, an everyday invitation to regeneration.
On the ground floor, the large tavern with cinema room is a real beating heart of the house, where conviviality and leisure time merge. The equipped gym, the functional laundry room and the area dedicated to the staff make this villa a complete and self-sufficient residence.
The technical equipment further enhances the value of the property: heating with condensing boiler (installed in 2024), air conditioning with heat pump, generator, sound system, armored shutters with grates, video surveillance system with external cameras and internal alarm. The double garage offers generous space for multiple vehicles.
This villa represents the perfect combination of aesthetics and functionality, between privacy and representation. A house designed for those who love comfort without sacrificing elegance, for those who want a space that welcomes, protects and surprises. A few minutes from Lake Maggiore and the princip
This text has been automatically translated.
Details
- Property Type
- Villa
- Condition
- Completely restored/Habitable
- Living area
- 559 m²
- Bedrooms
- 17
- Bathrooms
- 6
- Energy Efficiency Rating
- 180.00
- Reference
- T925
Distance from:
Distances are calculated in a straight line
- Public transport
> 20 km - Bus stop
- Coast
- 147.0 km
- Ski resort
- 16.3 km
Information about Oleggio Castello
- Elevation
- 293 m a.s.l.
- Total area
- 5.94 km²
- Landform
- Inland hill
- Population
- 2149
Contact Agent

Gruppo Immobiliare Botto
Borgosesia: Via Vittorio Veneto, 13 - Borgomanero: Piazza Mora e Gibin, 15, Borgosesia, Vercelli
+39 0163 1907250
What do you think of this advert’s quality?
Help us improve your Gate-away experience by giving a feedback about this advert.
Please, do not consider the property itself, but only the quality of how it is presented.