£1,255,895
(1,470,000 €)
5 bedrooms villa, 350 m² Rome, Rome (province)
Main Features
Description
In the heart of the renowned and sought-after Casal Palocco, we offer a splendid portion of a three-family "star" villa, completely renovated and equipped with every modern comfort, where elegance, energy efficiency and quality of life meet in perfect harmony.
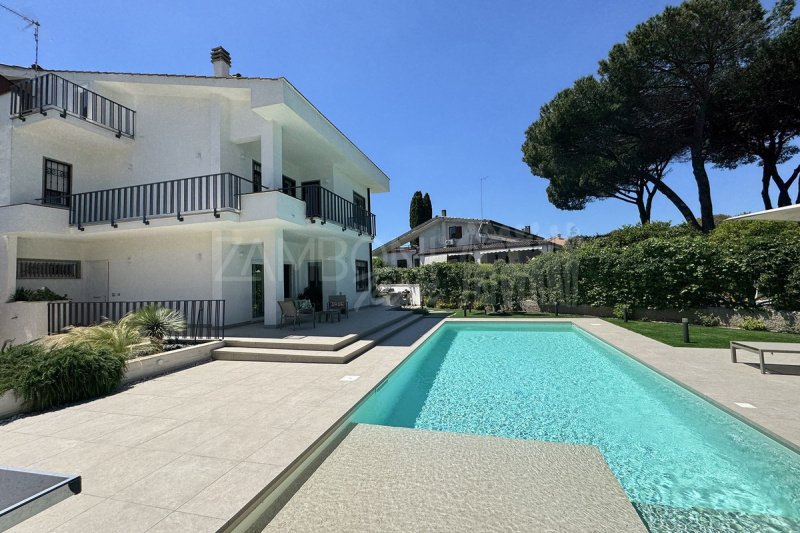
The property extends over approximately 350 square meters distributed over four levels and is distinguished by the magnificent private garden of approximately 500 square meters, enhanced by an elegant saltwater swimming pool that transforms every day into an experience of relaxation and well-being.
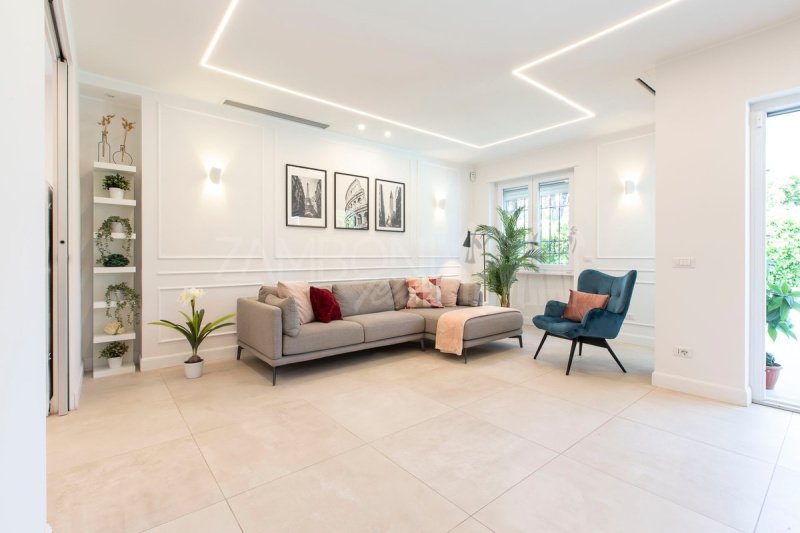
On the ground floor, a significant double living room with large windows offers extraordinary brightness and a suggestive continuity between interiors and exteriors, offering a privileged view of the greenery and the swimming pool. The kitchen, large and functional, is separated by a large sliding door and has a convenient pantry; from here you have direct access to the outdoor patio, ideal for summer dinners, convivial moments and pleasant evenings in total privacy. The floor is completed by a guest bathroom and a practical closet.
The sleeping area, on the first floor, houses three bedrooms. The master suite has a private bathroom, while the other two bedrooms share a second service. All enjoy direct access to balconies overlooking the garden.
The second and last floor represents an exclusive and versatile space: a fourth bedroom with walk-in closet and access to the solarium terrace, an additional room ideal as a study or guest room and an exclusive bathroom. A reserved and panoramic environment, perfect for those who want a space dedicated to work or relaxation.
The basement, completely excavated and with independent entrance, was designed to live the house at every moment of the day. Here we find a large living area with cinema area and open-plan kitchen, a guest bathroom and a convenient laundry room, making this level also ideal for guests or family.
The property has been the subject of a significant energy requalification, it is in Energy Class A. The equipment includes underfloor heating, electric shutters, alarm system, video intercom, charging column for electric vehicles and automated gate with ample internal parking possibilities, ducted air conditioning, solar thermal, 6kw photovoltaic with storage batteries.
A prestigious residence, ready to welcome those who wish to live in one of the most prestigious contexts of Casal Palocco, surrounded by greenery, without giving up technology, comfort and privacy.
The present information and images are purely indicative and do not constitute a contractual element.
Details
- Property Type
- Villa
- Condition
- Completely restored/Habitable
- Living area
- 350 m²
- Bedrooms
- 5
- Bathrooms
- 4
- Garden
- 500 m²
- Energy Efficiency Rating
- Reference
- 2610
Distance from:
- Airports
10.0 km - Roma FCO - Fiumicino
20.0 km - Roma CIA - Ciampino
149.0 km - Perugia PEG - S. Egidio
168.0 km - Pescara PSR - Pasquale Liberi
- Highway exit
- 7.1 km
- Hospital
- 1.3 km - ICC - Istituto Clinico Casalpalocco
- Coast
- 5.8 km
- Ski resort
- 45.2 km
What’s around this property
- Shops
590 m - Supermarket - Carrefour
610 m - Seafood shop
630 m - Convenience shop
650 m - Butcher shop
- Eating out
510 m - Fast food restaurant - McDonald's
590 m - Bar - Thomas
670 m - Cafe
800 m - Restaurant - Nero Lab
- Sports activities
920 m - Sport centre
2.0 km - Gym - Movimento Verticale
7.9 km - Horse riding - Trekking Club Roma
7.9 km - Golf club - Sheraton Golf Club Parco de' Medici
- Schools
340 m - School - Scuola media "Omero"
6.2 km - University
13.4 km - Higher education institution - Scuola Formazione e Aggiornamento Personale Penitenziario "Giovanni Falcone"
- Pharmacy
- 620 m - Pharmacy - Parafarmacia AXA
- Veterinary
- 2.6 km - Veterinary - Omniavet 24h
Information about Rome
- Elevation
- 20 m a.s.l.
- Total area
- 1 km²
- Landform
- Flatland
- Population
- 2770226
Contact Agent

Studio Immobiliare Zamboni Team
Piazza Eschilo 63a, Roma, Roma
+39 0669363636 / +39 3492585683
What do you think of this advert’s quality?
Help us improve your Gate-away experience by giving a feedback about this advert.
Please, do not consider the property itself, but only the quality of how it is presented.