189,000 €
3 bedrooms semi-detached house, 136 m² Matino, Lecce (province) Salento
Main Features
Description
Located in the charming historic town of Matino, just a five-minute walk from Piazza San Giorgio, approximately 10 km from the Ionian coast and 12 km from Gallipoli, this fully restored townhouse combines the character of traditional Salento architecture with the comfort and practicality of modern living.
The property is arranged over three levels and offers approximately 140 m² of internal space, plus a spectacular 44 m² panoramic roof terrace. Such a combination of features is rarely found within a historic town centre: private garage, extensive storage areas, three bathrooms, flexible accommodation and exceptional outdoor living space.
Purchased in 2016 and carefully restored over the following years, the house was renovated as a long-term personal residence rather than a speculative investment. Particular care was taken to preserve the original character of the building while completely renewing the electrical and plumbing systems and improving the functionality of the property for year-round use.
The main residential floor comprises a bright and spacious living room with original decorative cement tile flooring, a fully equipped kitchen, a bathroom and a generous double bedroom. This level offers approximately 47 m² of comfortable living space and enjoys direct access to the roof terrace via an internal staircase.
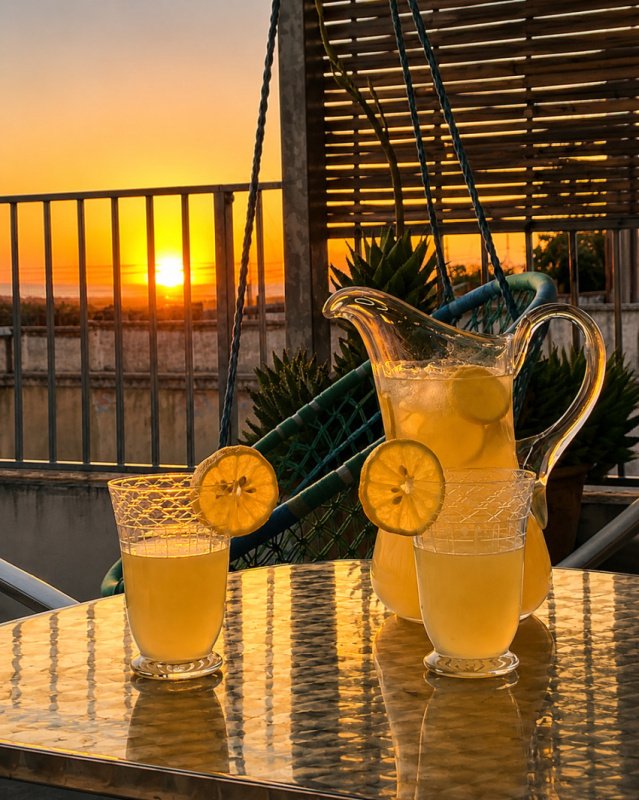
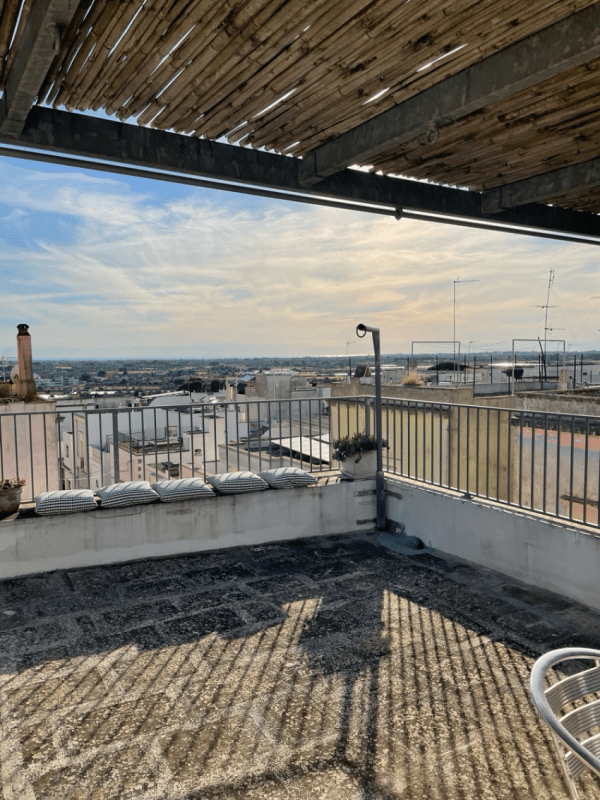
The panoramic roof terrace extends to approximately 44 m² and has been designed as a genuine outdoor living area. Features include a custom-built heavy-duty steel pergola with natural reed shading, hooks for hanging chairs, an outdoor sink, lava stone worktop, utility connections and privacy screening. The terrace enjoys open views across the rooftops of Matino towards the surrounding countryside, spectacular sunsets and distant views of the sea on the horizon.
The intermediate floor (ammezzato), created decades ago by dividing the exceptionally high original ground-floor ceiling, provides approximately 45 m² of highly versatile space. Naturally cool in summer and easy to heat in winter, it currently comprises a large guest room with whirlpool bath, an ensuite wet-room bathroom, a separate studio or guest room and a second full bathroom. This floor is ideal for guests, hobbies, remote working, creative activities or additional accommodation.
One of the most attractive aspects of the property is its flexibility. The upper residential floor and roof terrace may be used independently for occasional holiday rental while the lower levels continue to provide secure storage for personal belongings, bicycles, tools, workshop equipment and even a vehicle. The layout offers an unusual balance between privacy, practicality and income potential.
The ground floor provides approximately 38 m² of useful space and includes a large private garage, dedicated laundry area, cellar, workshop and extensive storage facilities. Free public parking is also available directly outside the property.
Additional features
Large private garage
Panoramic roof terrace (approximately 44 m²)
Open countryside, sunset and distant sea views
Flexible guest accommodation and studio space
Three full bathrooms
Hot and cold air conditioning
Dedicated laundry area
Cellar, workshop and extensive storage
Security entrance door and security bars
Fully renewed electrical and plumbing systems
Water filtration system
Preparation for solar thermal and photovoltaic installation
Updated cadastral plans
Full planning compliance and occupancy certificate (Agibilità)
No signs of rising damp
This distinctive property offers considerably more space and flexibility than a typical historic townhouse. Combining approximately 140 m² of internal accommodation, a 44 m² panoramic roof terrace, secure parking, workshop space and flexible guest facilities, it represents a rare opportunity to acquire a character-filled home in one of Salento's most attractive and increasingly sought-after towns.
The property was restored by the current owner as a permanent residence, with particular emphasis on durability, practicality and preserving the building's original character. It is offered for sale solely due to a change in personal circumstances.
Details
- Property Type
- Semi-detached house
- Condition
- Completely restored/Habitable
- Living area
- 136 m²
- Bedrooms
- 3
- Bathrooms
- 3
- Terrace
- 44 m²
- Energy Efficiency Rating
- Reference
- via Garibaldi
Distance from:
- Airports
71.0 km - Brindisi BDS - Papola Casale
147.0 km - Crotone CRV - S.Anna
168.0 km - Bari BRI - Palese Macchie
- Highway exit
- 108.5 km - Autostrada Adriatica
- Hospital
- 2.8 km - Ospedale Civile "Francesco Ferrari"
- Coast
- 9.8 km
- Ski resort
- 158.1 km
What’s around this property
- Shops
570 m - Supermarket - SISA Supermercato
1.2 km - Convenience shop - Schirinzi
1.8 km - Mall - Le Vele
3.2 km - Pastry shop - Pasticceria Cavour
- Eating out
280 m - Bar
480 m - Restaurant - Greenwood
1.7 km - Cafe - La Porta
2.0 km - Fast food restaurant - L'Artigiano della Pizza
- Sports activities
1.4 km - Sport centre - Centro Sportivo Vanessa Club
2.5 km - Horse riding
3.3 km - Gym - Palestra asd Budokai Body's Energy
35.0 km - Golf club - VOI Alimini Resort Golf
- Schools
750 m - School
33.2 km - University - Campus Ecotekne
131.8 km - Higher education institution - Accademia delle muse - scuola di danza
- Pharmacy
- 3.2 km - Pharmacy - para-farmacia D.ssa Raone
- Veterinary
- 7.6 km - Veterinary - Clinica Veterinaria San Francesco
Information about Matino
- Elevation
- 75 m a.s.l.
- Total area
- 26.63 km²
- Landform
- Flatland
- Population
- 11037
Contact Owner
Private Owner
What do you think of this advert’s quality?
Help us improve your Gate-away experience by giving a feedback about this advert.
Please, do not consider the property itself, but only the quality of how it is presented.