Kč 26,679,400
(1,100,000 €)
8 bedrooms villa, 335 m² Città della Pieve, Perugia (province) Lake Trasimeno
Lake Trasimeno
Main Features
Description
A fully renovated stone farmhouse with a guesthouse, set amongst 11 hectares of olive groves, vineyards and woodland in the hills above Lake Trasimeno
REF. CDP325
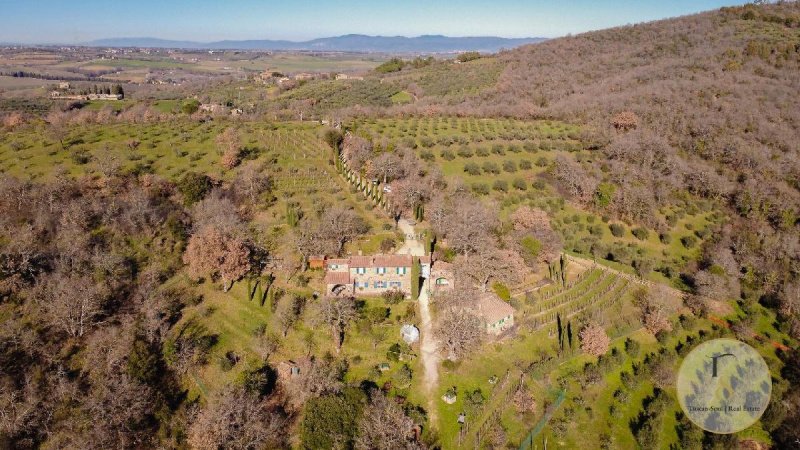
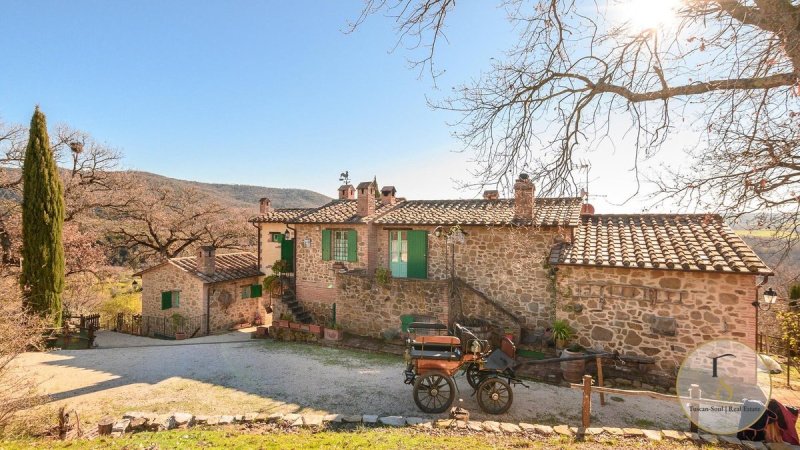
In the hilly area overlooking the plain of Lake Trasimeno, a short distance from the medieval walls of Città della Pieve, the landscape of western Umbria stretches towards the horizon in a succession of olive groves, vineyards and ancient woods. At 400 metres above sea level, in a region where even the fields smell of saffron — the ‘red gold’ of Città della Pieve, the flower that symbolises this land — accessible via a convenient 800-metre dirt track, stands Casale La Corgna: an old farmhouse dating from the early 20th century which, thanks to a restoration carried out with care and philological respect, has found a new lease of life as a prestigious residence and family-run agritourism business.
The main farmhouse spans two floors covering approximately 200 square metres, with an interior layout that combines the authentic character of Umbrian rural architecture with the comforts of a contemporary home. On the ground floor, an entrance arch leads into a spacious lounge area, a living room with dining area featuring a large fireplace, a kitchen with a wood-fired oven, a bedroom, a bathroom and a room used as an oil mill with its own external access. On the first floor, a second living room with a fireplace, a bedroom, a bathroom and a habitable attic complete the layout, opening onto a panoramic loggia with external steps from which the view sweeps across the entire valley.
Completing the complex are two independent annexes of approximately 50 square metres each — both featuring a living room, kitchen, two bedrooms and a bathroom — for a total floor area of approximately 335 square metres. There is also a storage room of approximately 15 square metres, a utility room for water tanks, a wooden building for storing carriages and equestrian tack, and an underground cellar equipped with barrels where the estate’s wine is still produced today.
The 4,000-square-metre enclosed garden, fitted with an irrigation system, features a swimming pool and offers a private, sheltered space ideal for outdoor relaxation. The 11 hectares of land reflect the productive nature of this property: around 480 olive trees, vineyards, centuries-old woods and a plot dedicated to saffron cultivation. The water supply is provided by two artesian wells and two private ponds.
Today, Casale La Corgna is a family-run agritourism business fully integrated into the local ecotourism network, producing its own wine, extra virgin olive oil and saffron, and home to horses and farmyard animals. A property that offers both the opportunity to continue an established and profitable business and the chance to transform it into an exceptional private residence, nestled in one of the most unspoilt corners of central Italy.
The property is offered at €1,100,000 for the fenced-in area, including the swimming pool, but excluding the olive grove outside the fence, the agricultural equipment and the animals. For buyers interested in acquiring the olive grove, a separate negotiation is available.
REF. CDP325
In the hilly area overlooking the plain of Lake Trasimeno, a short distance from the medieval walls of Città della Pieve, the landscape of western Umbria stretches towards the horizon in a succession of olive groves, vineyards and ancient woods. At 400 metres above sea level, in a region where even the fields smell of saffron — the ‘red gold’ of Città della Pieve, the flower that symbolises this land — accessible via a convenient 800-metre dirt track, stands Casale La Corgna: an old farmhouse dating from the early 20th century which, thanks to a restoration carried out with care and philological respect, has found a new lease of life as a prestigious residence and family-run agritourism business.
The main farmhouse spans two floors covering approximately 200 square metres, with an interior layout that combines the authentic character of Umbrian rural architecture with the comforts of a contemporary home. On the ground floor, an entrance arch leads into a spacious lounge area, a living room with dining area featuring a large fireplace, a kitchen with a wood-fired oven, a bedroom, a bathroom and a room used as an oil mill with its own external access. On the first floor, a second living room with a fireplace, a bedroom, a bathroom and a habitable attic complete the layout, opening onto a panoramic loggia with external steps from which the view sweeps across the entire valley.
Completing the complex are two independent annexes of approximately 50 square metres each — both featuring a living room, kitchen, two bedrooms and a bathroom — for a total floor area of approximately 335 square metres. There is also a storage room of approximately 15 square metres, a utility room for water tanks, a wooden building for storing carriages and equestrian tack, and an underground cellar equipped with barrels where the estate’s wine is still produced today.
The 4,000-square-metre enclosed garden, fitted with an irrigation system, features a swimming pool and offers a private, sheltered space ideal for outdoor relaxation. The 11 hectares of land reflect the productive nature of this property: around 480 olive trees, vineyards, centuries-old woods and a plot dedicated to saffron cultivation. The water supply is provided by two artesian wells and two private ponds.
Today, Casale La Corgna is a family-run agritourism business fully integrated into the local ecotourism network, producing its own wine, extra virgin olive oil and saffron, and home to horses and farmyard animals. A property that offers both the opportunity to continue an established and profitable business and the chance to transform it into an exceptional private residence, nestled in one of the most unspoilt corners of central Italy.
The property is offered at €1,100,000 for the fenced-in area, including the swimming pool, but excluding the olive grove outside the fence, the agricultural equipment and the animals. For buyers interested in acquiring the olive grove, a separate negotiation is available.
Details
- Property Type
- Villa
- Condition
- Completely restored/Habitable
- Living area
- 335 m²
- Bedrooms
- 8
- Bathrooms
- 5
- Land
- 11 m²
- Energy Efficiency Rating
- Reference
- CDP325
Distance from:
Distances are calculated in a straight line
Information about Città della Pieve
- Elevation
- 509 m a.s.l.
- Total area
- 110.94 km²
- Landform
- Inland hill
- Population
- 7571
Map
The property is located within the highlighted Municipality.
The advertiser has chosen not to show the exact location of this property.
Google Satellite View©
Contact Agent

TuscanSoul S.r.l.s. Unipersonale
Vai G. Verdi, 39, Cetona, Siena
+39 339 710 4276
What do you think of this advert’s quality?
Help us improve your Gate-away experience by giving a feedback about this advert.
Please, do not consider the property itself, but only the quality of how it is presented.