60,000 €
3 bedrooms house, 112 m² Carpineto Sinello, Chieti (province)
Main Features
Description
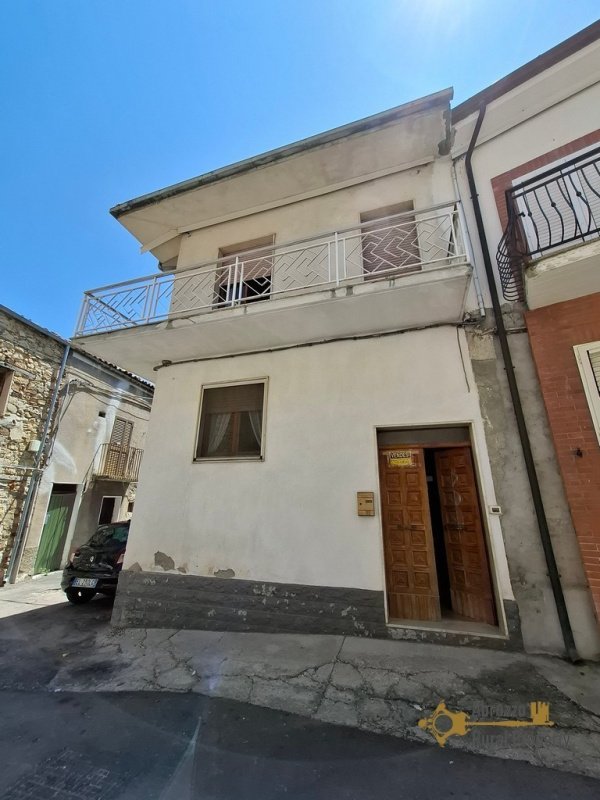
The property is a <strong>stone house</strong>, situated on a <strong>panoramic spot</strong> of of <strong>Schiavi D'Abruzzo</strong>, a mountain town in the province of Chieti. Schiavi D'Abruzzo is located in the <a href="blog-en/entry/the-gran-sasso-and-monti-della-laga-national-park" rel="nofollow">Apennine Mountains</a>, in the southernmost portion of the Abruzzo region, on the border with <a href="rel=" rel="nofollow">Molise</a> region. The town is situated at 56 km from the Adriatic coast and 225 km from Rome at 1.172m asl.
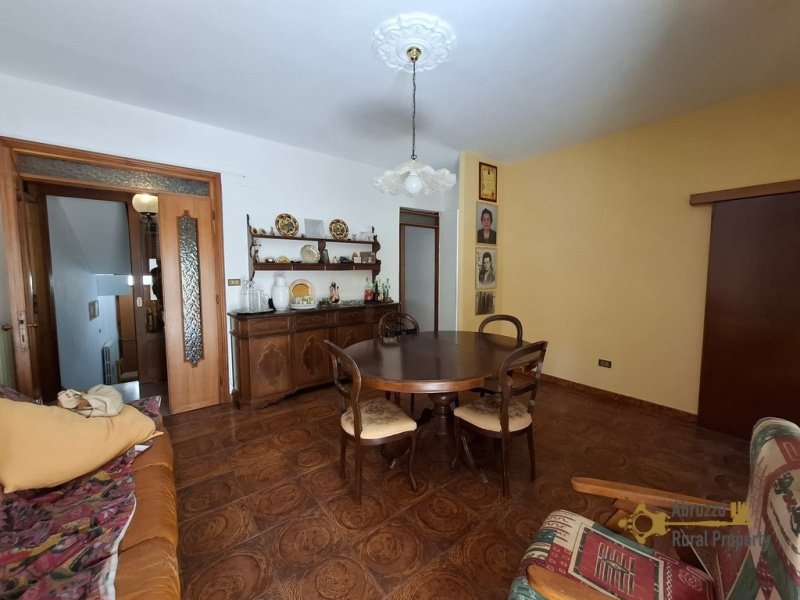
<p>This house stands on <strong>three floors</strong> and measures <strong>137 sqm</strong>. The main entrance is situated on the ground floor and opens into a <strong>dining room with a fireplace</strong> and <strong>vaulted ceilings</strong>. Adjacent <strong>kitchen</strong> is fully equipped and features <strong>vaulted ceilings</strong>.</p>
<p>On the same floor there is also the <strong>living room</strong> with its own entrance and a window.</p>
<p>The staircase takes us to the upper floor where we find the sleeping area with <strong>three double bedrooms</strong>, two of them face the same <strong>balcony</strong> enjoying <strong>panoramic view on the surrounding mountains</strong>. Completes the floor a <strong>full bathroom with a shower</strong> facility.</p>
<p>The property also avails of a <strong>large cellar</strong>, situated on the basement floor with a small bathroom. It has its own independent entrance but also internally connected to the dining area. Adjacent to the basement we find a<strong> large garage with a fireplace</strong>, currently used as an <strong>additional habitable space</strong>.</p>
<p>In front of the house there are a <strong>woodshed</strong> and a<strong> storage space</strong>.</p>
<p>Electricity and water are connected; gas is easy to connect.</p>
<p>The property is in good habitable conditions; it just needs some revamping.</p>
<p>Completes the property <strong>510 sqm of land</strong>.
Renovation:
Renovation works: no restoration required
Roof renovation: Perfect condition
Property general conditions: ready to live in
Access road: Paved road
Dimensions
FIRST FLOOR
Dining room: 2,89 x 4,89 = 14,13 sqm
Kitchenette: 1,52 x 2,89 = 4,39 sqm
Living room: 4,81 x 4,34 = 20,87 sqm
Bathroom: 1,20 x 2,35 = 2,82 sqm
Dining room: 2,87 x 3,86 = 11,07 sqm
SECOND FLOOR
Bedroom: 3,32 x 4,46 = 14,80 sqm
Bedroom: 3,73 x 4,44 = 16,56 sqm
Bathroom: 1,61 x 3,22 = 5,18 sqm
BASEMENT
Cellar: 5,13 x 4,32 = 22,16 sqm
Total habitable space: 112 sqm (excluding corridors, staircase and balcony)
<p>This house stands on <strong>three floors</strong> and measures <strong>137 sqm</strong>. The main entrance is situated on the ground floor and opens into a <strong>dining room with a fireplace</strong> and <strong>vaulted ceilings</strong>. Adjacent <strong>kitchen</strong> is fully equipped and features <strong>vaulted ceilings</strong>.</p>
<p>On the same floor there is also the <strong>living room</strong> with its own entrance and a window.</p>
<p>The staircase takes us to the upper floor where we find the sleeping area with <strong>three double bedrooms</strong>, two of them face the same <strong>balcony</strong> enjoying <strong>panoramic view on the surrounding mountains</strong>. Completes the floor a <strong>full bathroom with a shower</strong> facility.</p>
<p>The property also avails of a <strong>large cellar</strong>, situated on the basement floor with a small bathroom. It has its own independent entrance but also internally connected to the dining area. Adjacent to the basement we find a<strong> large garage with a fireplace</strong>, currently used as an <strong>additional habitable space</strong>.</p>
<p>In front of the house there are a <strong>woodshed</strong> and a<strong> storage space</strong>.</p>
<p>Electricity and water are connected; gas is easy to connect.</p>
<p>The property is in good habitable conditions; it just needs some revamping.</p>
<p>Completes the property <strong>510 sqm of land</strong>.
Renovation:
Renovation works: no restoration required
Roof renovation: Perfect condition
Property general conditions: ready to live in
Access road: Paved road
Dimensions
FIRST FLOOR
Dining room: 2,89 x 4,89 = 14,13 sqm
Kitchenette: 1,52 x 2,89 = 4,39 sqm
Living room: 4,81 x 4,34 = 20,87 sqm
Bathroom: 1,20 x 2,35 = 2,82 sqm
Dining room: 2,87 x 3,86 = 11,07 sqm
SECOND FLOOR
Bedroom: 3,32 x 4,46 = 14,80 sqm
Bedroom: 3,73 x 4,44 = 16,56 sqm
Bathroom: 1,61 x 3,22 = 5,18 sqm
BASEMENT
Cellar: 5,13 x 4,32 = 22,16 sqm
Total habitable space: 112 sqm (excluding corridors, staircase and balcony)
Details
- Property Type
- House
- Condition
- Completely restored/Habitable
- Living area
- 112 m²
- Bedrooms
- 3
- Bathrooms
- 2
- Energy Efficiency Rating
- Reference
- CS6050
Distance from:
Distances are calculated in a straight line
Information about Carpineto Sinello
- Elevation
- 381 m a.s.l.
- Total area
- 29.85 km²
- Landform
- Inland hill
- Population
- 536
Map
The property is located within the highlighted Municipality.
The advertiser has chosen not to show the exact location of this property.
Google Satellite View©
Contact Agent

Abruzzo Rural Property
Via Grasceta, 31, San Salvo, Chieti
+39 389 8223163
What do you think of this advert’s quality?
Help us improve your Gate-away experience by giving a feedback about this advert.
Please, do not consider the property itself, but only the quality of how it is presented.