45,000 €
3 bedrooms house, 130 m² Carunchio, Chieti (province)
Main Features
Description
The property we would like to propose is located in the <strong>historic centre</strong> of the charming hilltop village of <strong>Carunchio</strong>, and offers the perfect combination of traditional character, modern comfort, and breathtaking panoramic views. Ideally positioned within easy walking distance from shops, cafés, and all local amenities, the property is ready to move into and is sold partially furnished.
<p>Located just <strong>35 minutes</strong> from the <strong>Adriatic coast</strong>, Carunchio is surrounded by rolling hills, ancient woodland, and unspoilt countryside, making it an ideal destination for those seeking an authentic Italian lifestyle.</p>
<p>The property is arranged over <strong>three floors</strong> and offers spacious, versatile accommodation.</p>
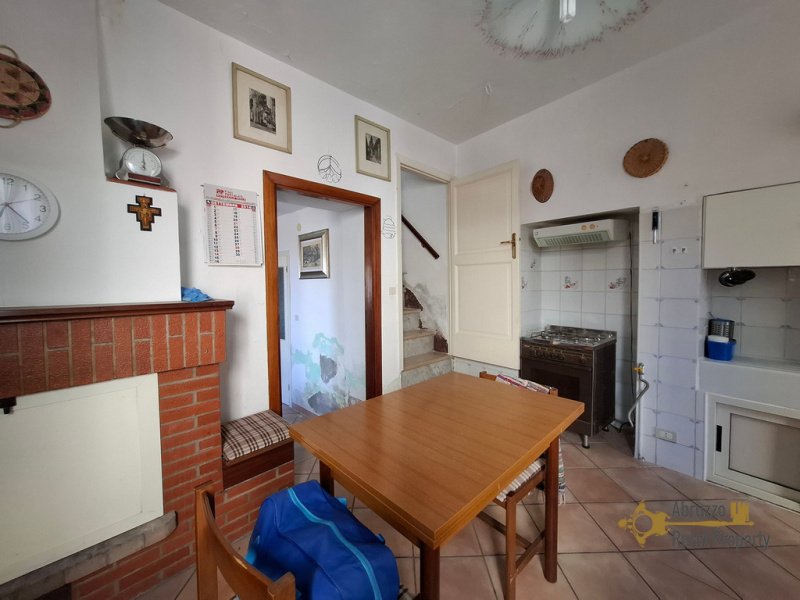
<p>The main entrance is located on the first floor, where a traditional kitchen welcomes us with a <strong>characterful fireplace</strong> and an <strong>original ceramic sink</strong>, preserving the authentic charm of the home. Also on this level is a bright and <strong>comfortable living room</strong>, providing an inviting space for relaxing or entertaining family and friends.</p>
<p>An internal staircase leads to the second floor, which comprises a <strong>spacious master bedroom</strong> with a <strong>panoramic balcony</strong> overlooking the surrounding hills and mountains, a single bedroom, and a bathroom.</p>
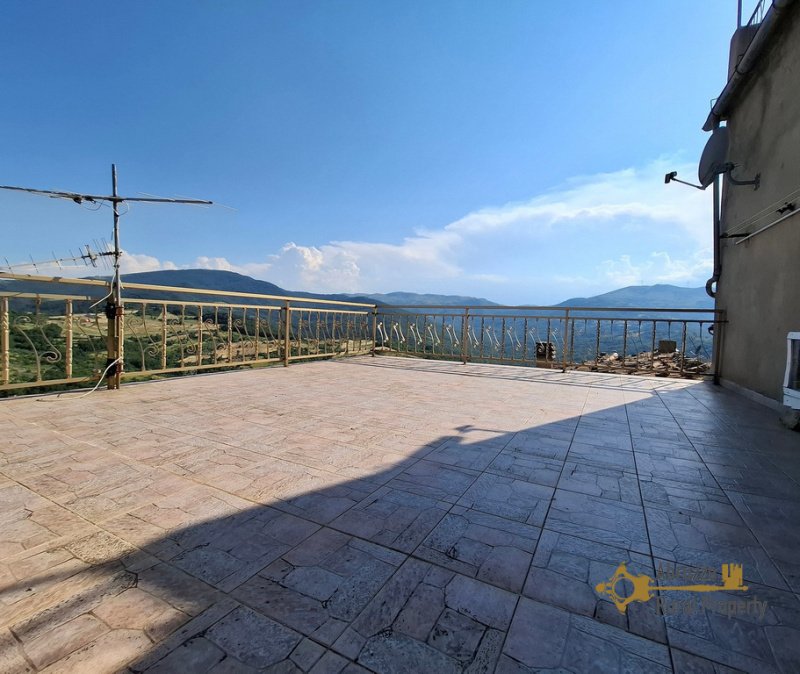
<p>From this floor, there is access to the <strong>first panoramic terrace</strong> of approximately 10 sqm, an ideal spot for outdoor dining or simply enjoying the stunning views. A further staircase leads to the impressive <strong>roof terrace</strong> of approximately <strong>28 sqm</strong>, offering uninterrupted <strong>panoramic views</strong> across the hills and mountains a perfect setting for relaxing, entertaining, or enjoying the beautiful Abruzzo sunsets.</p>
<p>The ground floor features a charming <strong>independent unit</strong> with its own private entrance, while also remaining internally connected to the main house. This versatile space comprises a room with exposed stone walls and a traditional vaulted ceiling, a full bathroom with a bathtub, and an additional room that could be used as a guest bedroom, studio, hobby room, or storage area. It offers excellent potential as guest accommodation or a self-contained living space.</p>
<p>The utilities are connected, including the central heating system.</p>
<p>The house is in good structural and habitable condition and requires only minor cosmetic updating and routine maintenance, making it an excellent opportunity for anyone looking to own a traditional Italian home with generous outdoor space and exceptional views in one of the most picturesque villages in Abruzzo.
<strong>Renovation</strong>
Renovation works: Some cosmetic works
Roof renovation: The roof is in good conditions
Property general conditions: The house is ready to live in
Access road: Good paved road
<strong>Dimensions</strong>
Dimensions in metres
First floor:
Kitchen: 3,90 x 3,80 = 15 sqm
Living room: 4 x 5,45 = 9,80 sqm
Staircase: 1,65 x 2,15 = 3,54 sqm
Second floor:
Corridor: 3,50 x 3,40 = 11,90 sqm
Bedroom: 3,20 x 3,50 = 11,20 sqm
Bedroom: 2,15 x 3,25 = 7 sqm
Bathroom: 1,50 x 2,20 = 3,30 sqm
Additional unit: 25 sqm
Total liveable surface: 87 sqm excluding the two terraces.
<strong>Distances</strong>
Coast: 36 km from the Adriatic coast
Airport: 115 km from Pescara airport
Skiing resort: 50 km from skiing resort
</p>
<p>Located just <strong>35 minutes</strong> from the <strong>Adriatic coast</strong>, Carunchio is surrounded by rolling hills, ancient woodland, and unspoilt countryside, making it an ideal destination for those seeking an authentic Italian lifestyle.</p>
<p>The property is arranged over <strong>three floors</strong> and offers spacious, versatile accommodation.</p>
<p>The main entrance is located on the first floor, where a traditional kitchen welcomes us with a <strong>characterful fireplace</strong> and an <strong>original ceramic sink</strong>, preserving the authentic charm of the home. Also on this level is a bright and <strong>comfortable living room</strong>, providing an inviting space for relaxing or entertaining family and friends.</p>
<p>An internal staircase leads to the second floor, which comprises a <strong>spacious master bedroom</strong> with a <strong>panoramic balcony</strong> overlooking the surrounding hills and mountains, a single bedroom, and a bathroom.</p>
<p>From this floor, there is access to the <strong>first panoramic terrace</strong> of approximately 10 sqm, an ideal spot for outdoor dining or simply enjoying the stunning views. A further staircase leads to the impressive <strong>roof terrace</strong> of approximately <strong>28 sqm</strong>, offering uninterrupted <strong>panoramic views</strong> across the hills and mountains a perfect setting for relaxing, entertaining, or enjoying the beautiful Abruzzo sunsets.</p>
<p>The ground floor features a charming <strong>independent unit</strong> with its own private entrance, while also remaining internally connected to the main house. This versatile space comprises a room with exposed stone walls and a traditional vaulted ceiling, a full bathroom with a bathtub, and an additional room that could be used as a guest bedroom, studio, hobby room, or storage area. It offers excellent potential as guest accommodation or a self-contained living space.</p>
<p>The utilities are connected, including the central heating system.</p>
<p>The house is in good structural and habitable condition and requires only minor cosmetic updating and routine maintenance, making it an excellent opportunity for anyone looking to own a traditional Italian home with generous outdoor space and exceptional views in one of the most picturesque villages in Abruzzo.
<strong>Renovation</strong>
Renovation works: Some cosmetic works
Roof renovation: The roof is in good conditions
Property general conditions: The house is ready to live in
Access road: Good paved road
<strong>Dimensions</strong>
Dimensions in metres
First floor:
Kitchen: 3,90 x 3,80 = 15 sqm
Living room: 4 x 5,45 = 9,80 sqm
Staircase: 1,65 x 2,15 = 3,54 sqm
Second floor:
Corridor: 3,50 x 3,40 = 11,90 sqm
Bedroom: 3,20 x 3,50 = 11,20 sqm
Bedroom: 2,15 x 3,25 = 7 sqm
Bathroom: 1,50 x 2,20 = 3,30 sqm
Additional unit: 25 sqm
Total liveable surface: 87 sqm excluding the two terraces.
<strong>Distances</strong>
Coast: 36 km from the Adriatic coast
Airport: 115 km from Pescara airport
Skiing resort: 50 km from skiing resort
</p>
Details
- Property Type
- House
- Condition
- Completely restored/Habitable
- Living area
- 130 m²
- Bedrooms
- 3
- Bathrooms
- 2
- Energy Efficiency Rating
- Reference
- CAR5859
Distance from:
Distances are calculated in a straight line
Information about Carunchio
- Elevation
- 714 m a.s.l.
- Total area
- 32.56 km²
- Landform
- Inland mountain
- Population
- 610
Map
The property is located within the highlighted Municipality.
The advertiser has chosen not to show the exact location of this property.
Google Satellite View©
Contact Agent

Abruzzo Rural Property
Via Grasceta, 31, San Salvo, Chieti
+39 389 8223163
What do you think of this advert’s quality?
Help us improve your Gate-away experience by giving a feedback about this advert.
Please, do not consider the property itself, but only the quality of how it is presented.