66,000 €
5 bedrooms detached house, 260 m² Casalanguida, Chieti (province)
Main Features
Description
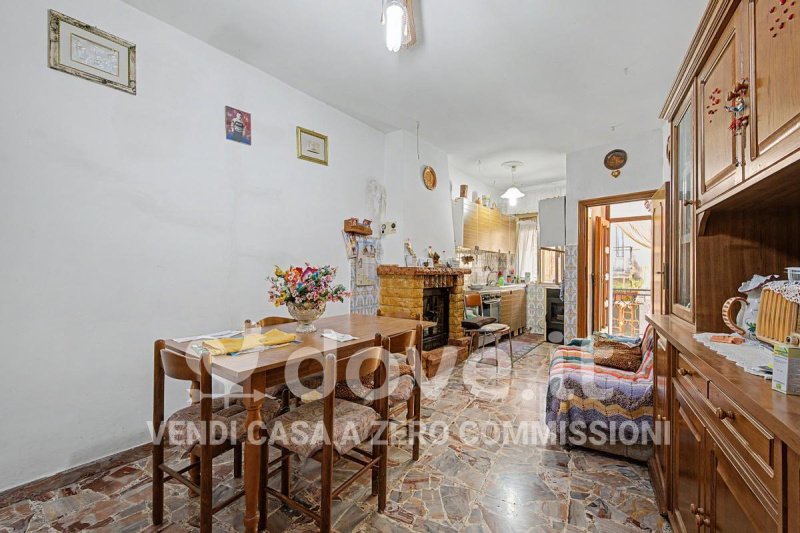
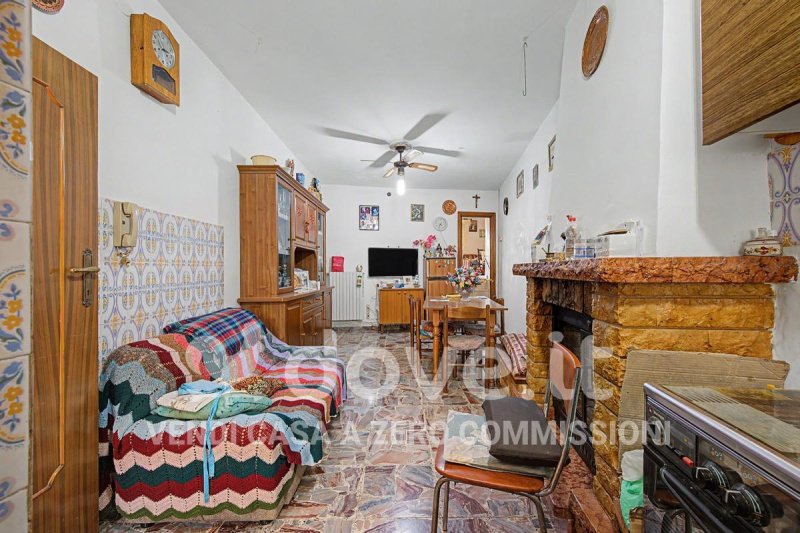
[Ref. DV-14343] We offer for sale an entire property of approximately 260 sqm of commercial space located in Via Roma 80, in the municipality of Casalanguida, in the province of Chieti, consisting of two adjacent and communicating apartments, plus numerous ancillary spaces and appurtenances. The property is spread over multiple levels and has a particularly versatile configuration, ideal for two family nuclei, for those who wish to maintain two separate units or for a renovation and enhancement project of the entire property. On the ground floor there are two independent entrances, a large car box and a warehouse characterized by a suggestive vaulted ceiling. On the back there is an exclusive garden, while on the basement floor there is a cellar usable as a storage room or service room. The first apartment, currently habitable, develops on three levels. On the first floor there are the kitchen, the dining room, the living room and a toilet, well-defined environments suitable for daily life. Going up to the second floor, you reach the sleeping area, consisting of two bedrooms and a large terrace overlooking the surrounding countryside. The upper level houses a third bedroom, a second bathroom and a veranda terrace, which represents a further usable space during different seasons of the year. The second residential unit, to be renovated, consists of a living area with kitchen and living room on the first floor, while on the upper floor there are two bedrooms both connected to the terrace. The property therefore offers a total of numerous living rooms, two kitchens, several bedrooms and large outdoor spaces, guaranteeing high flexibility of use. The heating is independent with radiators powered by methane, while the energy class is G. Thanks to the area of 260 sqm, the presence of two communicating apartments, terraces, a car box, a warehouse and a cellar, this property represents an interesting solution for those looking for large spaces and possibilities of personalization in the center of Casalanguida, just 25 minutes from the splendid beaches of the Costa dei Trabocchi.
This text has been automatically translated.
Details
- Property Type
- Detached house
- Condition
- To be restored
- Living area
- 260 m²
- Bedrooms
- 5
- Bathrooms
- 2
- Energy Efficiency Rating
- 175.0
- Reference
- DV-14343
Distance from:
Distances are calculated in a straight line
Information about Casalanguida
- Elevation
- 450 m a.s.l.
- Total area
- 13.6687 km²
- Landform
- Coastal hill
- Population
- 809
Map
The property is located within the highlighted Municipality.
The advertiser has chosen not to show the exact location of this property.
Google Satellite View©
Contact Agent

Dove.it Srl
Via Borromei 6, Milano, Milano
+39 02 87178289
What do you think of this advert’s quality?
Help us improve your Gate-away experience by giving a feedback about this advert.
Please, do not consider the property itself, but only the quality of how it is presented.