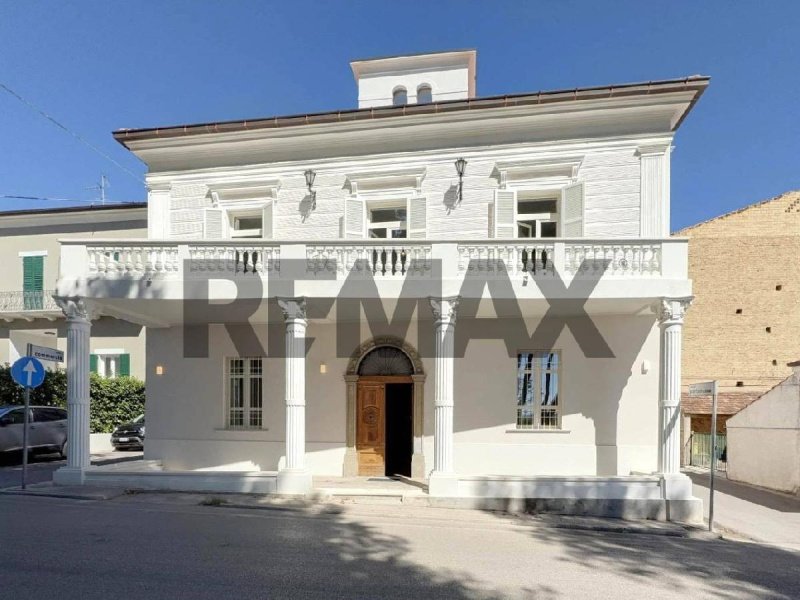
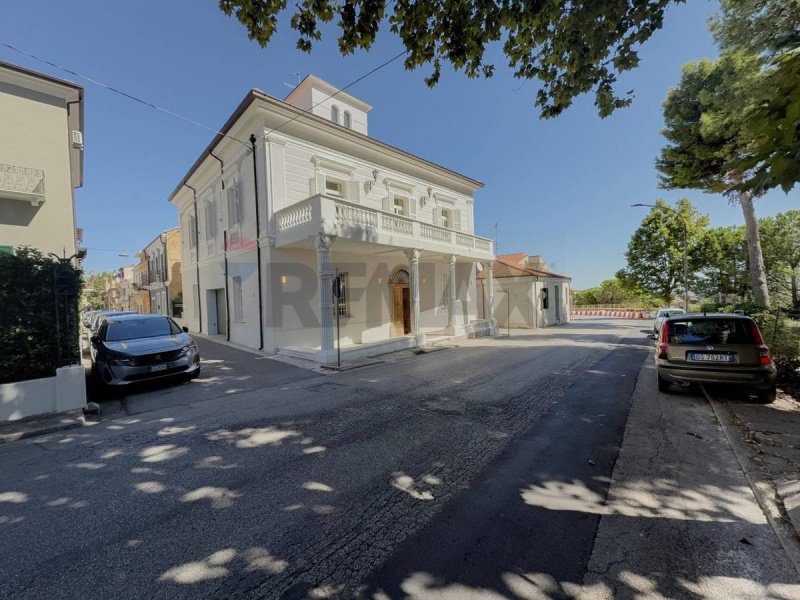
On the edge of the historic center of Casalbordino, in a panoramic position with sea, mountain and hill views, for sale is a splendid historic residence dating back to the 1920s, completely renovated. The renovation project provided the home with all the comforts (underfloor and ceiling heating, underfloor and ceiling cooling, a dehumidification system, and a relaxation area with a whirlpool tub) while preserving the original layout. The building, which extends across two main floors, an attic, and a small central roof terrace, combines a classical layout with eclectic elements. The nearly cubic volume of the home is preceded by an unusual trapezoidal entrance portico that follows the course of the street, punctuated by four fluted columns in an imaginative and decidedly non-canonical composite order. The portico's roof is a walkable terrace, overlooking the entrance and the main road, and is bordered by concrete balustrades. On the opposite side of the portico is a private, fenced courtyard, forming a small, intimate garden with oleanders, bougainvillea, and medicinal plants. An imposing solid wood door leads into a spacious foyer with exquisite Venetian terrazzo flooring and a grand staircase with a wrought iron railing. On either side of the entrance are two large double bedrooms, each with a bathroom (one ensuite); to the right is the relaxation area, complete with a hydromassage tub and access to the private courtyard; to the left is a garage, a fully equipped gym, and a utility room. On the first floor, again with Venetian terrazzo flooring in most rooms, are a large eat-in kitchen, a living/dining room with access to the terrace located on the porch, a bedroom with an adjoining bathroom, and the main living area, consisting of a large double bedroom with a modern iron canopy bed, a walk-in closet, and a private bathroom with a double sink, shower, and freestanding bathtub, all tiled in designer porcelain stoneware. On the attic floor there is another double bedroom with bathroom, flanked by two large attic rooms used as a laundry/ironing room/storage room, and a beautiful and bright pocket terrace; The stairwell has been extended to an elliptical steel structure, which not only reinforces the building but also provides access to the roof terrace that crowns the building, which was originally inaccessible, but which now offers a privileged view of the entire surrounding area, all the way to the sea. Total gross area: 536.00 sq m; of which (net of external walls): 140.40 sq m of residential space on the ground floor, 43.80 sq m of non-residential space on the ground floor (garage and cellar), 183.65 sq m of residential space on the first floor, plus a 24.25 sq m terrace; 33.70 sq m of habitable space on the attic floor, plus a 35.00 sq m terrace; 113.00 sq m of non-residential space (utility room/laundry room/utility rooms) on the attic floor.
Descriptions entered by the advertiser
Details
Property Type
Villa
Condition
Completely restored/Habitable
Living area
536 m²
Bedrooms
5
Bathrooms
5
Land
1 m²
Energy Efficiency Rating
C
Reference
21811001-2793
Energy Efficiency Rating (Law 90/2013)
More efficient
A4
A3
A2
A1
B
C
D
E
F
G
Less efficient
What is the Energy Efficiency Rating?
The energy efficiency rating is a value expressed by letters ranging from A4 to G which indicates the energy quality and consumption of the building based on parameters such as the shape and climate zone in which it is located. The better the energy efficiency rating, the lower the energy consumption and cost of air-conditioning the building. Please note: buildings belonging to the same class can also have very different energy consumptions if the shape and climate zone are different.
What is the EPgl (Global Energy Performance index)?
The EPgl indicates how much energy is consumed so that the building or the building unit reaches comfort conditions, and is based on the energy services present and according to the type of property under standard use. The unit of measurement is kWh/m2 per year.
We recommend that you check with the advertiser if the energy efficiency rating of the property is updated to Law 90/2013.
Distance from:
Distances are calculated in a straight line
Airports
45.0 km - Pescara PSR - Pasquale Liberi
113.0 km - Foggia FOG - Gino Lisa
143.0 km - Napoli NAP - Capodichino
169.0 km - Roma CIA - Ciampino
Public transport
6.6 km - Train Station - Casalbordino-Pollutri
> 20 km - Bus stop
Highway exit
4.9 km
Hospital
11.2 km - Ospedale San Pio da Pietrelcina
Coast
6.4 km
Ski resort
37.2 km
What’s around this property
Shops
170 m - Bakery - Panetteria "San Rocco"
180 m - Pastry shop - Passione
650 m - Supermarket
1.7 km - Greengrocery - Le Primizie
Eating out
1.7 km - Cafe - Magic Bar
4.3 km - Restaurant - Ristorante Il Lupo Rosso
4.7 km - Pub - Exit Pub Birreria
5.3 km - Bar
Sports activities
10.6 km - Sport centre - Palestra Comunale ''San Paolo'' - gymnastics/volleyball/basketball
10.9 km - Gym
32.7 km - Horse riding
35.0 km - Golf club - Miglianico Golf & Country Club
Help us improve your Gate-away experience by giving a feedback about this advert. Please, do not consider the property itself, but only the quality of how it is presented.
Join our Newsletter and get Explora Italia mag as a gift
By subscribing to this newsletter, you’ll receive:
Best Italian property deals
Updates about our services
News about Italy and its property market
We guarantee your privacy. Your personal data will never be shared with any third party.