$98,588 AUD
(55,000 €)
2 bedrooms detached house, 133 m² Castiglione Messer Marino, Chieti (province)
Main Features
Description
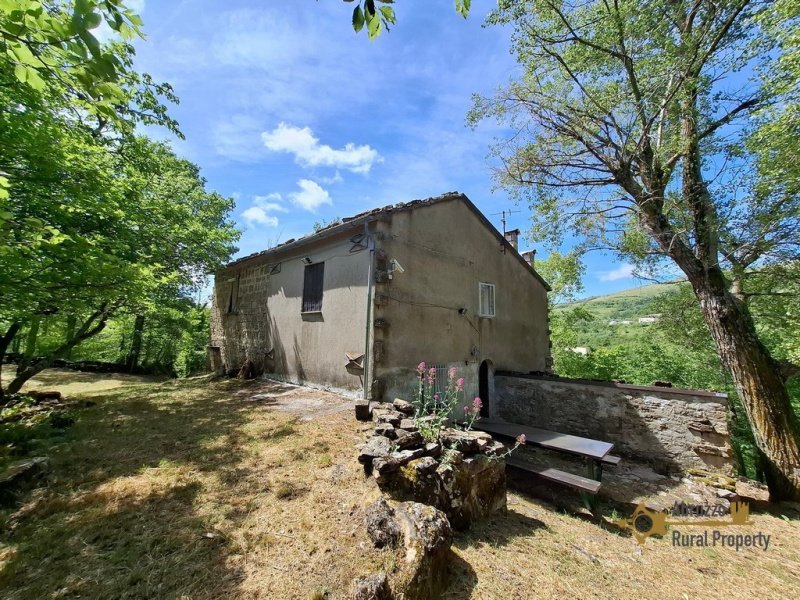
Nestled in a <strong>peaceful woodland setting</strong>, this charming <strong>stone farmhouse</strong> enjoys an exceptionally <strong>private location</strong>, surrounded by nature and its own land. A true countryside retreat offering complete tranquillity, privacy, and the opportunity to embrace a slower, more sustainable lifestyle.
<p>The property is located on the outskirts of <strong>Castiglione Messer Marino</strong>, a lively mountain village in the heart of the Abruzzo region. The village offers all essential amenities within walking distance, including cafés, bars, a bakery, grocery shops, a pharmacy, a bank, a post office, a medical centre, and more.</p>
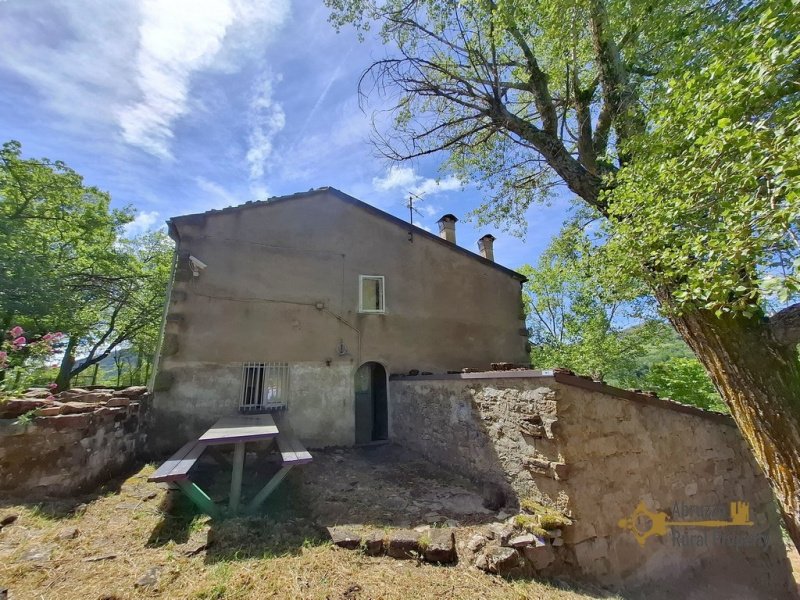
<p>The farmhouse measures approximately <strong>133 sqm</strong>, is entirely built of <strong>stone</strong>, and is arranged over <strong>three floors</strong>. The thick stone walls naturally help regulate indoor temperatures throughout the seasons, creating a comfortable living environment while reducing the need for excessive heating and cooling.</p>
<p>The main entrance opens onto a charming <strong>private courtyard</strong>, creating a peaceful outdoor space ideal for dining, relaxing, and enjoying the sounds of the surrounding woodland. Inside, the ground floor features a traditional <strong>kitchen with a fireplace</strong>, a <strong>wood-burning oven</strong>, and a window overlooking the land. Adjacent to the kitchen is a <strong>versatile room</strong> currently used as a recreational space, which could easily become a <strong>bedroom or a cosy sitting room</strong>.</p>
<p>A traditional stone staircase leads to the first floor, where there is a <strong>spacious room</strong> offering excellent flexibility and the potential to suit a variety of needs. This floor also includes a comfortable <strong>bedroom</strong> with lovely views over the surrounding countryside.</p>
<p>On the semi-basement level, there is a <strong>bathroom with independent external access</strong>, together with a water storage tank. The property is supplied with water from a <strong>natural spring</strong>, a valuable feature for those seeking a more independent and environmentally conscious way of living. As is typical of many rural properties, the house is not connected to the public sewer network, with wastewater managed through a private cesspit.</p>
<p>At the side of the house, there is also a traditional <strong>stone cellar</strong> with <strong>vaulted ceilings</strong>.</p>
<p>An additional <strong>stone annex</strong> attached to the property is currently not habitable and requires complete renovation. It offers excellent potential to expand the living accommodation, while preserving the authentic character of this traditional farmhouse.</p>
<p>Outside, the property benefits from approximately <strong>13.000 sqm of land</strong> <strong>and woodland</strong> offering endless possibilities for creating a vegetable garden, planting fruit trees, keeping animals, or simply enjoying a peaceful retreat immersed in nature. This is an ideal property for anyone looking to reconnect with the outdoors, enjoy greater self-sufficiency, and experience the authentic rhythm of rural life.
<strong>Renovation:</strong>
Renovation works: Main house habitable conditions. The stone annex requires complete renovation
Roof renovation: good conditions
Property general conditions: sound structure
Access road: unpaved country road
<strong>Dimensions:</strong>
GROUND FLOOR
Room: 3,84 x 2,66 = 10,21 sqm
Kitchen: 4,64 x 3,75 = 17,4 sqm
FIRST FLOOR
Room: 4,71 x 3,80 = 17,89 sqm
Bedroom: 2,84 x 3,78 = 10,73
BASEMENT
Bathroom: 4 x 3,66 = 14,64
Cellar: 3,89 x 8,71 = 33,88 sqm
Total cadastral sqm: 133
<strong>Distances:</strong>
Coast: 50 km from the Adriatic Coast
Airport: 105 km from Pescara Airport
Skiing resort: 50 km from Capracotta skiing resort</p>
<p>The property is located on the outskirts of <strong>Castiglione Messer Marino</strong>, a lively mountain village in the heart of the Abruzzo region. The village offers all essential amenities within walking distance, including cafés, bars, a bakery, grocery shops, a pharmacy, a bank, a post office, a medical centre, and more.</p>
<p>The farmhouse measures approximately <strong>133 sqm</strong>, is entirely built of <strong>stone</strong>, and is arranged over <strong>three floors</strong>. The thick stone walls naturally help regulate indoor temperatures throughout the seasons, creating a comfortable living environment while reducing the need for excessive heating and cooling.</p>
<p>The main entrance opens onto a charming <strong>private courtyard</strong>, creating a peaceful outdoor space ideal for dining, relaxing, and enjoying the sounds of the surrounding woodland. Inside, the ground floor features a traditional <strong>kitchen with a fireplace</strong>, a <strong>wood-burning oven</strong>, and a window overlooking the land. Adjacent to the kitchen is a <strong>versatile room</strong> currently used as a recreational space, which could easily become a <strong>bedroom or a cosy sitting room</strong>.</p>
<p>A traditional stone staircase leads to the first floor, where there is a <strong>spacious room</strong> offering excellent flexibility and the potential to suit a variety of needs. This floor also includes a comfortable <strong>bedroom</strong> with lovely views over the surrounding countryside.</p>
<p>On the semi-basement level, there is a <strong>bathroom with independent external access</strong>, together with a water storage tank. The property is supplied with water from a <strong>natural spring</strong>, a valuable feature for those seeking a more independent and environmentally conscious way of living. As is typical of many rural properties, the house is not connected to the public sewer network, with wastewater managed through a private cesspit.</p>
<p>At the side of the house, there is also a traditional <strong>stone cellar</strong> with <strong>vaulted ceilings</strong>.</p>
<p>An additional <strong>stone annex</strong> attached to the property is currently not habitable and requires complete renovation. It offers excellent potential to expand the living accommodation, while preserving the authentic character of this traditional farmhouse.</p>
<p>Outside, the property benefits from approximately <strong>13.000 sqm of land</strong> <strong>and woodland</strong> offering endless possibilities for creating a vegetable garden, planting fruit trees, keeping animals, or simply enjoying a peaceful retreat immersed in nature. This is an ideal property for anyone looking to reconnect with the outdoors, enjoy greater self-sufficiency, and experience the authentic rhythm of rural life.
<strong>Renovation:</strong>
Renovation works: Main house habitable conditions. The stone annex requires complete renovation
Roof renovation: good conditions
Property general conditions: sound structure
Access road: unpaved country road
<strong>Dimensions:</strong>
GROUND FLOOR
Room: 3,84 x 2,66 = 10,21 sqm
Kitchen: 4,64 x 3,75 = 17,4 sqm
FIRST FLOOR
Room: 4,71 x 3,80 = 17,89 sqm
Bedroom: 2,84 x 3,78 = 10,73
BASEMENT
Bathroom: 4 x 3,66 = 14,64
Cellar: 3,89 x 8,71 = 33,88 sqm
Total cadastral sqm: 133
<strong>Distances:</strong>
Coast: 50 km from the Adriatic Coast
Airport: 105 km from Pescara Airport
Skiing resort: 50 km from Capracotta skiing resort</p>
Details
- Property Type
- Detached house
- Condition
- Completely restored/Habitable
- Living area
- 133 m²
- Bedrooms
- 2
- Bathrooms
- 1
- Land
- 1.3 ha
- Energy Efficiency Rating
- G
- Reference
- CMM5435
Distance from:
Distances are calculated in a straight line
Information about Castiglione Messer Marino
- Elevation
- 1000 m a.s.l.
- Total area
- 47.98 km²
- Landform
- Inland mountain
- Population
- 1575
Map
The property is located within the highlighted Municipality.
The advertiser has chosen not to show the exact location of this property.
Google Satellite View©
Contact Agent

Abruzzo Rural Property
Via Grasceta, 31, San Salvo, Chieti
+39 389 8223163
What do you think of this advert’s quality?
Help us improve your Gate-away experience by giving a feedback about this advert.
Please, do not consider the property itself, but only the quality of how it is presented.