75,000 €
4 bedrooms house, 218 m² Colledimezzo, Chieti (province)
Main Features
Description
This habitable <strong>townhouse</strong> is located in the historic centre of <strong>Colledimezzo</strong>, a picturesque hilltop village in the Abruzzo region, overlooking <strong>Lake Bomba</strong> and the <strong>Majella Mountains</strong>. The village offers essential amenities, including a grocery store, café, a pharmacy, and a post office, while larger towns with additional services are just a short drive away. The beautiful Adriatic coast, including the famous <strong>Costa dei Trabocchi</strong>, is approximately <strong>35 minutes away</strong> by car, while the ski resorts of the Majella can be reached in about one hour. Colledimezzo is the perfect location for those seeking a peaceful lifestyle with easy access to both the sea and the mountains.
<p>The property has a total cadastral area of <strong>218 sqm</strong> and is arranged over <strong>four floors</strong>.</p>
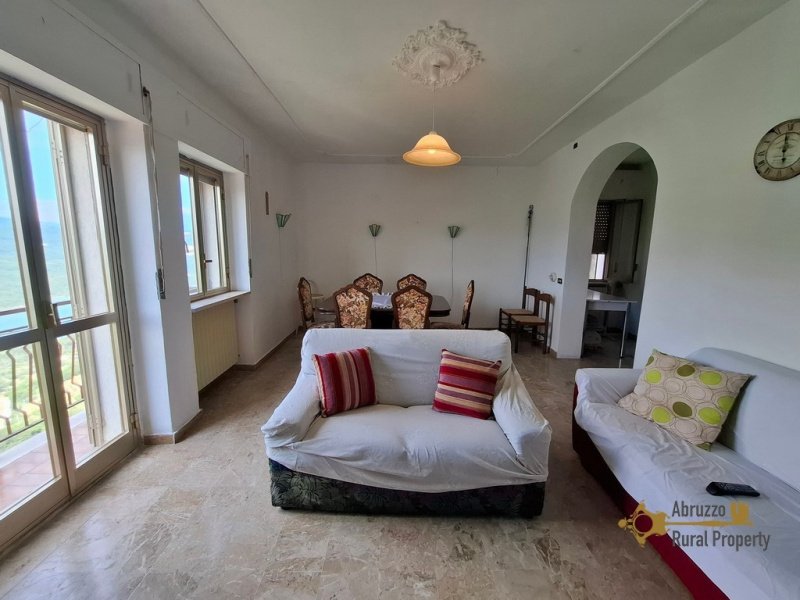
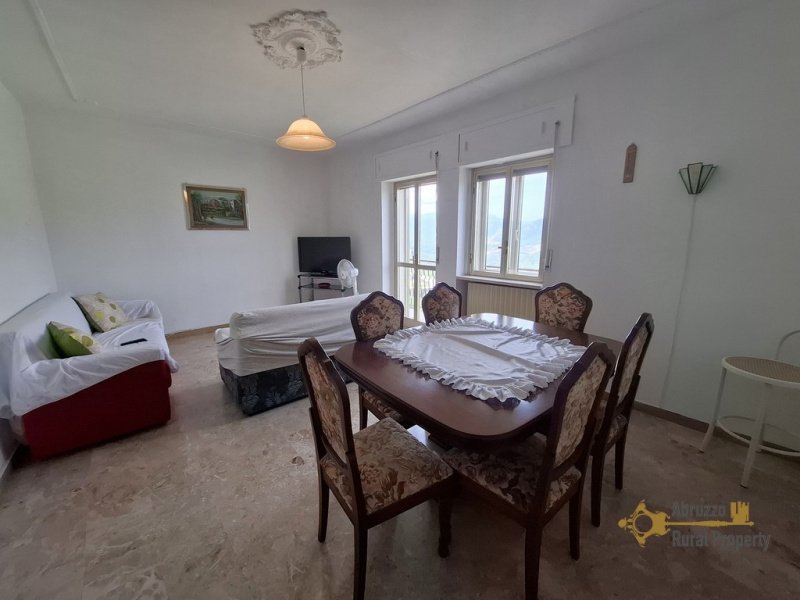
<p>The main entrance is on the ground floor and opens into a spacious, bright, fully equipped <strong>kitchen</strong>. Adjacent to the kitchen is a second room with a <strong>fireplace</strong>, currently used as a second kitchen and pantry. A large hallway with a window leads to the generous <strong>open-plan living and dining room</strong>, which opens onto a <strong>panoramic balcony with stunning views of Lake Bomba and the Majella Mountains</strong>.</p>
<p>A staircase from the kitchen leads to the first floor, where there is a <strong>master bedroom</strong> with a large <strong>en-suite bathroom</strong> featuring a <strong>bathtub</strong> and direct access to a<strong> lovely terrace overlooking the lake and mountains</strong>. This floor also includes a <strong>second double bedroom</strong> and a <strong>bathroom with a shower</strong>.</p>
<p>The second floor comprises one <strong>single bedroom</strong> and a further<strong> double bedroom</strong>.</p>
<p>The basement level, internally accessible from the kitchen, offers<strong> two spacious cellars, </strong>one with a<strong> fireplace</strong> and a <strong>third bathroom</strong>, which requires renovation. The property also includes an old <strong>woodshed</strong>.</p>
<p>All utilities are connected, including a central heating system. The house is <strong>ready to move into</strong> and is being <strong>sold fully furnished</strong>.
<strong>Renovation</strong>
Renovation works: just some cosmetic works
Roof renovation: good conditions
Property general conditions: habitable conditions
Access road: paved road
<strong>Dimensions</strong>
GROUND FLOOR
Kitchen: 3,53 x 5,34 = 18,85 sqm
Room with fireplace: 2,64 x 2,53 =6,67 sqm
Hallway: 2,98 x 3,32 = 9,89 sqm
Living and dining: 5,64 x 3,66 = 20,64 sqm
FIRST FLOOR
Landing; 2,89 x 1,23 =3,55 sqm
Bedroom: 4,99 x 3,55 = 17,71 sqm
En-suite bathroom: 2,77 x 3,69 = 10,22 sqm
Bedroom: 6,19 x 2,66 = 16,46 sqm
Bathroom: 2,42 x 1,94 =4,69 sqm
SECOND FLOOR
Bedroom: 2,79 x 2,72 = 7,58 sqm
Bedroom: 5,43 x 3,27 = 17,75 sqm
BASEMENT
Bathroom: 2,51 x 2,12 =5,32 sqm
Cellar: 1,52 x 4,10 = 6,23 sqm
Cellar: 3,50 x 3,8 =
Cellar: 5,72 x 3,13 =
Total cadastral space: 218 sqm
<strong>Distances</strong>
Coast: 38 km from Adriatic coast
Airport: 85 km from Pescara airport
Skiing resort: 46 km from skiing resort
<p>The property has a total cadastral area of <strong>218 sqm</strong> and is arranged over <strong>four floors</strong>.</p>
<p>The main entrance is on the ground floor and opens into a spacious, bright, fully equipped <strong>kitchen</strong>. Adjacent to the kitchen is a second room with a <strong>fireplace</strong>, currently used as a second kitchen and pantry. A large hallway with a window leads to the generous <strong>open-plan living and dining room</strong>, which opens onto a <strong>panoramic balcony with stunning views of Lake Bomba and the Majella Mountains</strong>.</p>
<p>A staircase from the kitchen leads to the first floor, where there is a <strong>master bedroom</strong> with a large <strong>en-suite bathroom</strong> featuring a <strong>bathtub</strong> and direct access to a<strong> lovely terrace overlooking the lake and mountains</strong>. This floor also includes a <strong>second double bedroom</strong> and a <strong>bathroom with a shower</strong>.</p>
<p>The second floor comprises one <strong>single bedroom</strong> and a further<strong> double bedroom</strong>.</p>
<p>The basement level, internally accessible from the kitchen, offers<strong> two spacious cellars, </strong>one with a<strong> fireplace</strong> and a <strong>third bathroom</strong>, which requires renovation. The property also includes an old <strong>woodshed</strong>.</p>
<p>All utilities are connected, including a central heating system. The house is <strong>ready to move into</strong> and is being <strong>sold fully furnished</strong>.
<strong>Renovation</strong>
Renovation works: just some cosmetic works
Roof renovation: good conditions
Property general conditions: habitable conditions
Access road: paved road
<strong>Dimensions</strong>
GROUND FLOOR
Kitchen: 3,53 x 5,34 = 18,85 sqm
Room with fireplace: 2,64 x 2,53 =6,67 sqm
Hallway: 2,98 x 3,32 = 9,89 sqm
Living and dining: 5,64 x 3,66 = 20,64 sqm
FIRST FLOOR
Landing; 2,89 x 1,23 =3,55 sqm
Bedroom: 4,99 x 3,55 = 17,71 sqm
En-suite bathroom: 2,77 x 3,69 = 10,22 sqm
Bedroom: 6,19 x 2,66 = 16,46 sqm
Bathroom: 2,42 x 1,94 =4,69 sqm
SECOND FLOOR
Bedroom: 2,79 x 2,72 = 7,58 sqm
Bedroom: 5,43 x 3,27 = 17,75 sqm
BASEMENT
Bathroom: 2,51 x 2,12 =5,32 sqm
Cellar: 1,52 x 4,10 = 6,23 sqm
Cellar: 3,50 x 3,8 =
Cellar: 5,72 x 3,13 =
Total cadastral space: 218 sqm
<strong>Distances</strong>
Coast: 38 km from Adriatic coast
Airport: 85 km from Pescara airport
Skiing resort: 46 km from skiing resort
Details
- Property Type
- House
- Condition
- Completely restored/Habitable
- Living area
- 218 m²
- Bedrooms
- 4
- Bathrooms
- 3
- Energy Efficiency Rating
- Reference
- CO7560
Distance from:
Distances are calculated in a straight line
Information about Colledimezzo
- Elevation
- 425 m a.s.l.
- Total area
- 11.05 km²
- Landform
- Inland hill
- Population
- 440
Map
The property is located within the highlighted Municipality.
The advertiser has chosen not to show the exact location of this property.
Google Satellite View©
Contact Agent

Abruzzo Rural Property
Via Grasceta, 31, San Salvo, Chieti
+39 389 8223163
What do you think of this advert’s quality?
Help us improve your Gate-away experience by giving a feedback about this advert.
Please, do not consider the property itself, but only the quality of how it is presented.