85,000 €
2 bedrooms detached house, 200 m² Furci, Chieti (province)
Main Features
Description
Located in the heart of <strong>Furci</strong>, a charming village in the province of Chieti. The house is easily accessible by car and is approximately <strong>25 minutes from the Adriatic coast</strong>. Furci is a peaceful hillside village surrounded by the characteristic countryside of southern Abruzzo, offering a relaxed setting while remaining within convenient driving distance of larger towns such as Vasto and San Salvo, where a wider range of shops, supermarkets, restaurants and services can be found.,
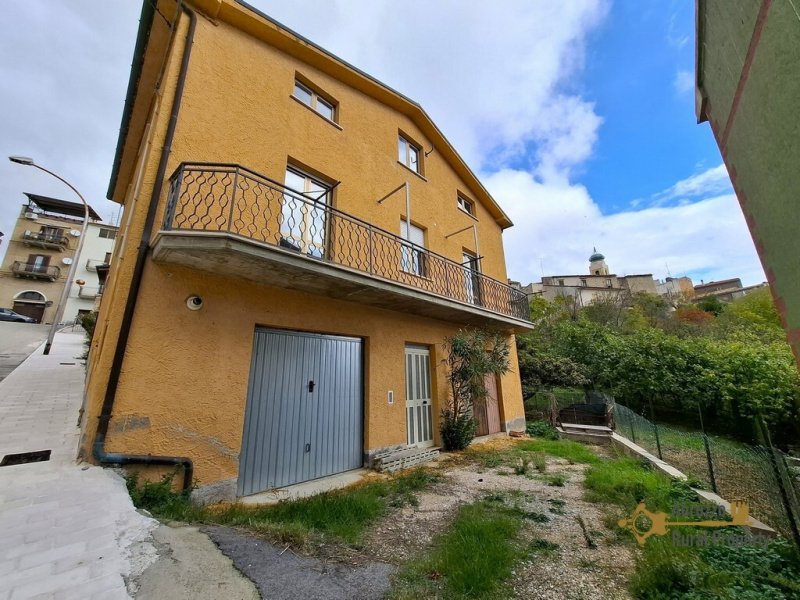
<p>This detached <strong>three-storey</strong> property offers approximately <strong>200 sqm</strong> of space, including a comfortable living apartment, <strong>two garages,</strong> a <strong>cellar</strong> and a spacious <strong>attic</strong> with potential for further development. The property also benefits from a <strong>small courtyard</strong>.</p>
<p>The main entrance is on the ground floor, where a corridor provides access to the various rooms. To the right, there is a <strong>cellar</strong> and a <strong>garage</strong>, which also includes a <strong>small bathroom</strong>. On the left-hand side is a <strong>second, larger garage</strong> featuring a traditional <strong>fireplace</strong>. This is also where the gas boiler for the <strong>central heating system is installed</strong>.</p>
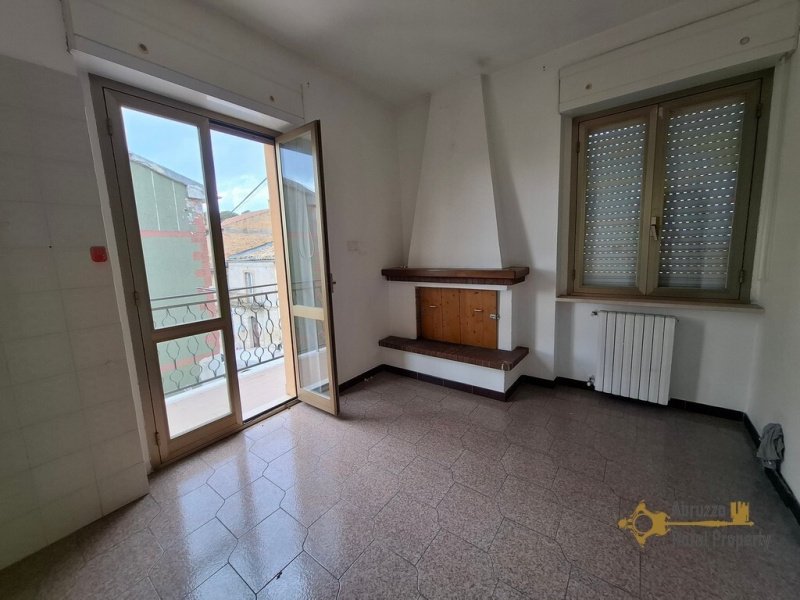
<p>The <strong>main living accommodation</strong> is situated on the first floor. Here, we find a <strong>kitchen</strong> with <strong>fireplace</strong>, window and also access to a long <strong>balcony with lovely views</strong> over the surrounding hills and the historic village centre. There is also another room that could be used as a <strong>living room</strong> or lounge, a <strong>bathroom with shower</strong> and <strong>two bedrooms</strong>. One bedroom has its own window, while the other enjoys direct access to the same balcony as the kitchen.</p>
<p>On the upper floor, the property benefits from a <strong>spacious attic</strong> measuring approximately <strong>54 sqm</strong>, which could potentially be converted into additional living accommodation.</p>
<p>The house is in good overall condition and does not require renovation work, although it is currently unfurnished. All main utilities are connected, including electricity, water and gas, and the property benefits from a gas central heating system.
<strong>Land</strong>
Total land: small courtyard
<strong>Renovation</strong>
Renovation works: no renovation required
Roof renovation: good conditions
Property general conditions: good conditions-unfurnished
Access road: paved road
<strong>Dimensions</strong>
GROUND FLOOR
Garage: 3,83 x 4,18 = 16,01 sqm
Cellar: 3,77 x 3,97 = 14,97 sqm
Landing: 7,71 x 1,96 = 15,11 sqm
Garage: 7,82 x 3,53 = 27,60 sqm
FIRST FLOOR
Living room: 4,55 x 3,60 = 16,38 sqm
Kitchen: 2,88 x 3,68 = 10,60 sqm
Bathroom: 2,48 x 2,29 = 5,68 sqm
Bedroom: 3,64 x 4,29 = 15,56 sqm
Bedroom: 3,72 x 3,78 = 14,06 sqm
ATTIC FLOOR
54 sqm
Total cadastral space: 200 sqm
<strong>Distances</strong>
Coast: 22 km from the Adriatic coast
Airport: 100 km from Pescara Airport
Skiing resort: 85 km from Passolanciano-Majelletta
</p>
<p>This detached <strong>three-storey</strong> property offers approximately <strong>200 sqm</strong> of space, including a comfortable living apartment, <strong>two garages,</strong> a <strong>cellar</strong> and a spacious <strong>attic</strong> with potential for further development. The property also benefits from a <strong>small courtyard</strong>.</p>
<p>The main entrance is on the ground floor, where a corridor provides access to the various rooms. To the right, there is a <strong>cellar</strong> and a <strong>garage</strong>, which also includes a <strong>small bathroom</strong>. On the left-hand side is a <strong>second, larger garage</strong> featuring a traditional <strong>fireplace</strong>. This is also where the gas boiler for the <strong>central heating system is installed</strong>.</p>
<p>The <strong>main living accommodation</strong> is situated on the first floor. Here, we find a <strong>kitchen</strong> with <strong>fireplace</strong>, window and also access to a long <strong>balcony with lovely views</strong> over the surrounding hills and the historic village centre. There is also another room that could be used as a <strong>living room</strong> or lounge, a <strong>bathroom with shower</strong> and <strong>two bedrooms</strong>. One bedroom has its own window, while the other enjoys direct access to the same balcony as the kitchen.</p>
<p>On the upper floor, the property benefits from a <strong>spacious attic</strong> measuring approximately <strong>54 sqm</strong>, which could potentially be converted into additional living accommodation.</p>
<p>The house is in good overall condition and does not require renovation work, although it is currently unfurnished. All main utilities are connected, including electricity, water and gas, and the property benefits from a gas central heating system.
<strong>Land</strong>
Total land: small courtyard
<strong>Renovation</strong>
Renovation works: no renovation required
Roof renovation: good conditions
Property general conditions: good conditions-unfurnished
Access road: paved road
<strong>Dimensions</strong>
GROUND FLOOR
Garage: 3,83 x 4,18 = 16,01 sqm
Cellar: 3,77 x 3,97 = 14,97 sqm
Landing: 7,71 x 1,96 = 15,11 sqm
Garage: 7,82 x 3,53 = 27,60 sqm
FIRST FLOOR
Living room: 4,55 x 3,60 = 16,38 sqm
Kitchen: 2,88 x 3,68 = 10,60 sqm
Bathroom: 2,48 x 2,29 = 5,68 sqm
Bedroom: 3,64 x 4,29 = 15,56 sqm
Bedroom: 3,72 x 3,78 = 14,06 sqm
ATTIC FLOOR
54 sqm
Total cadastral space: 200 sqm
<strong>Distances</strong>
Coast: 22 km from the Adriatic coast
Airport: 100 km from Pescara Airport
Skiing resort: 85 km from Passolanciano-Majelletta
</p>
Details
- Property Type
- Detached house
- Condition
- Completely restored/Habitable
- Living area
- 200 m²
- Bedrooms
- 2
- Bathrooms
- 2
- Energy Efficiency Rating
- Reference
- FC8560
Distance from:
Distances are calculated in a straight line
Information about Furci
- Elevation
- 550 m a.s.l.
- Total area
- 25.9897 km²
- Landform
- Coastal hill
- Population
- 787
Map
The property is located within the highlighted Municipality.
The advertiser has chosen not to show the exact location of this property.
Google Satellite View©
Contact Agent

Abruzzo Rural Property
Via Grasceta, 31, San Salvo, Chieti
+39 389 8223163
What do you think of this advert’s quality?
Help us improve your Gate-away experience by giving a feedback about this advert.
Please, do not consider the property itself, but only the quality of how it is presented.