R8,335,920 ZAR
(400,000 €)
4 bedrooms villa, 504 m² Gissi, Chieti (province)
Main Features
Description
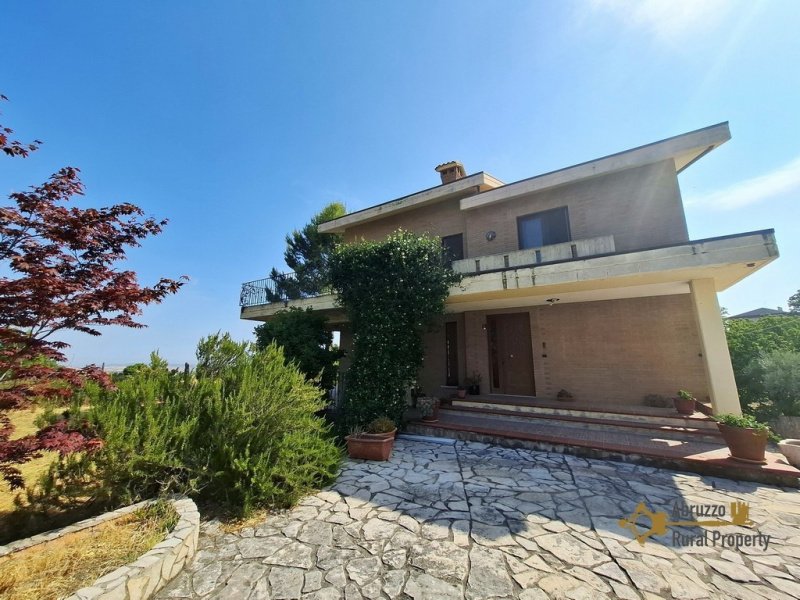
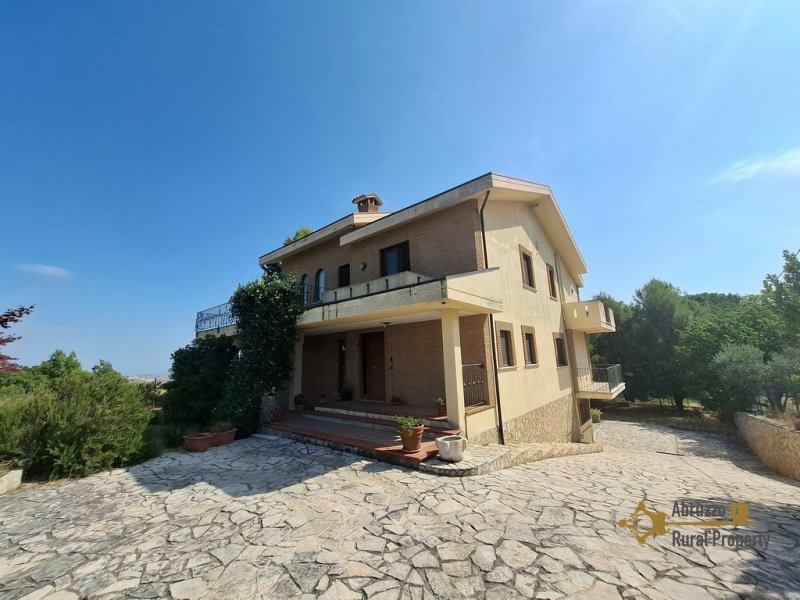
This elegant and spacious villa is located on the outskirts of Gissi, in a quiet residential area just a 5-minute drive or approximately 15 minutes' walk from the town centre.
Gissi is a pretty hilltop town in a central and well-connected area of Abruzzo, with regular bus connections and all the essential amenities for everyday life. The town has a lively local community and offers bars, restaurants, grocery shops, a pharmacy, gyms, as well as tennis and volleyball courts. The beautiful Trabocchi Coast is approximately 30 minutes away by car, making this an ideal location for those looking for a peaceful lifestyle without being too far from the sea.
The property has approximately 504 cadastral sqm and is arranged over four levels. It is completely fenced and accessed through an automatic entrance gate, offering privacy and security. The villa is surrounded by a beautifully maintained garden of approximately 1,000 sqm.
The main entrance is located beneath a lovely, covered porch and opens into a very large and bright living area, featuring impressive windows and french doors overlooking the terrace and garden, as well as an elegant marble fireplace. From the living room, there is direct access to a fully equipped kitchenand dining room, both bright and filled with natural light thanks to large windows and French doors. This floor also includes a convenient half bathroom and a laundry room.
A beautiful staircase, featuring a handcrafted Abruzzese wrought-iron railing and wooden steps, leads to the first floor. Here, a spacious landing provides access to a second terrace.The main bedroom is particularly generous and features a balcony, skylight, walk-in wardrobe and a private en-suite bathroom with shower. On the same floor there are three further double bedrooms, two of which have balconies, while the third has a window. There is also a large bathroom equipped with both a shower and a hot tub.
From this floor, a hatch provides access to the 90 sqm attic floor, which is currently unfinished and offers excellent potential for additional living or storage space..
The basement level can be accessed from inside the house but also has an independent external entrance, making it particularly versatile and suitable for use as a guest accommodation or separate living space. It currently comprises a large room with a kitchen, a bathroom with shower, a small room used as storage, and a utility room housing the water tank and the the central vacuum system. Also on this level is a large 53 cadastral sqm garage, providing ample space for vehicles, storage and other uses.
The villa is equipped with a range of modern comforts, including air conditioning, a central vacuum system serving all rooms and an alarm system.
Land
Total land: 1000 sqm
Type land : garden
Renovation
Renovation works: no renovation required
Roof renovation: perfect conditions
Property general conditions: ready to live in
Access road: gated entrance
Dimensions
Ground, first and semibasement floor: 361 cadastral sqm
Garage: 53 cadastral sqm
Attic floor: 90 cadastral sqm
Total cadastral area: 504 sqm
Distances
Coast: 18 km from the Adriatic Coast
Airport: 94 km from Pescara Airport
Skiing resort: 80 km from Passolanciano-Majelletta
Details
- Property Type
- Villa
- Condition
- Completely restored/Habitable
- Living area
- 504 m²
- Bedrooms
- 4
- Bathrooms
- 4
- Garden
- 1,000 m²
- Energy Efficiency Rating
- Reference
- Gi4004
Distance from:
Distances are calculated in a straight line
Information about Gissi
- Elevation
- 499 m a.s.l.
- Total area
- 36.6462 km²
- Landform
- Coastal hill
- Population
- 2437
Map
The property is located within the highlighted Municipality.
The advertiser has chosen not to show the exact location of this property.
Google Satellite View©
Contact Agent

Abruzzo Rural Property
Via Grasceta, 31, San Salvo, Chieti
+39 389 8223163
What do you think of this advert’s quality?
Help us improve your Gate-away experience by giving a feedback about this advert.
Please, do not consider the property itself, but only the quality of how it is presented.