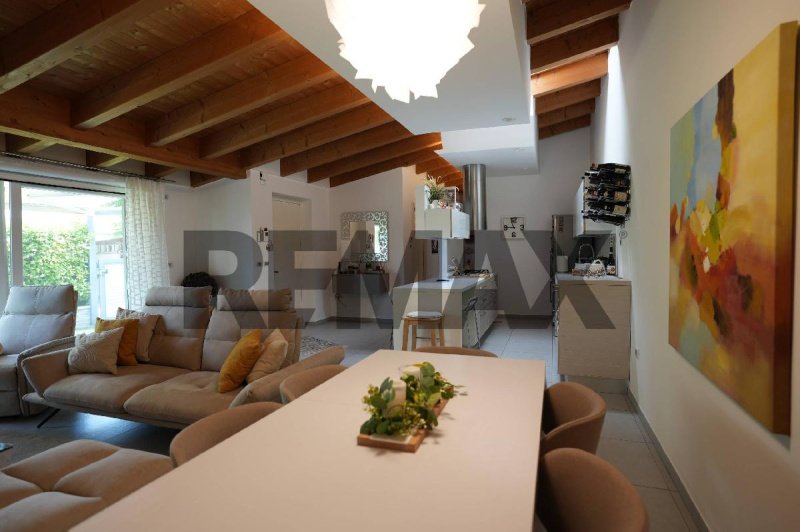
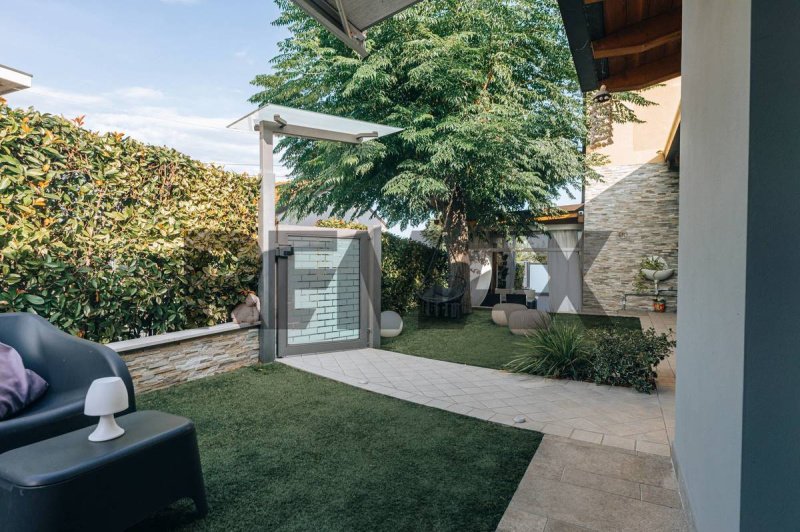
Villa Armonia: A place where time slows down and every detail has been designed to enhance your living experience. There are homes that simply offer space. And then there are homes that tell a story. Villa Armonia was born from a story of dedication and love for one's home. A semi-detached residence that over the years has been completely renovated and expanded with care and uncompromising attention, using high-quality materials and superior construction solutions. Each space was designed not only to be beautiful to look at, but above all to be lived in with maximum comfort every day. The property is located in Contrada Costa di Chieti, just 2 km from the center of Lanciano and just 10 km from the beaches of the splendid Costa dei Trabocchi. A truly privileged location, immersed in the tranquility of the countryside yet nestled in a residential area of well-kept villas and homes, just a few hundred meters from the center of the charming village of Badia di Frisa. Here you can wake up to the silence of nature, breathe clean air, live in total tranquility, and yet be just minutes from schools, shops, services, restaurants, and the sea. An increasingly rare and sought-after balance. The entrance to the home is immediately striking. A magnificent living room, spacious and bright, welcomes guests with the charm of a significant extension featuring an exposed wooden roof, a space that immediately conveys warmth, elegance, and a sense of home. The open-plan yet cleverly screened kitchen connects with the living area, creating a convivial and refined space. A convenient laundry room and a bathroom also serve the living area. Continuing down a few steps, you'll discover a space that represents one of the property's greatest assets. A second area of the house, completely independent in its layout, now houses a splendid, fully equipped kitchen with a fireplace, ideal for large family lunches or dinners with friends, overlooking the outdoor spaces. Next door is a large room currently used as a private gym, complete with its own bathroom and featuring an extraordinary floor-to-ceiling window that opens directly onto the swimming pool with waterfall and the solarium area, creating a continuous dialogue between inside and outside. But this part of the property offers even greater added value: thanks to its layout and dedicated services, it can easily be transformed into an elegant, independent mini-apartment. An ideal solution for hosting friends or family, guaranteeing them privacy and independence, or for use as a hospitality business or vacation rental, generating an attractive source of income without sacrificing the privacy of the main residence. Ascending to the first floor, you enter the most intimate part of the home, entirely dedicated to wellness. Here, you'll find a refined relaxation room with a sauna, a small corner where you can indulge in moments of tranquility after a day's work, as well as a spacious double bedroom with a private bathroom featuring a whirlpool tub with chromotherapy, designed to transform every evening into a truly relaxing experience. The second floor houses three bedrooms and an additional bathroom, bright and versatile spaces, perfect for a family, a study, a hobby area, or guest rooms. The outdoor spaces have also been designed with the same attention to detail as the interiors. The 80 square meters, completely fenced and perfectly organized, feel like a true extension of the home. The pool with waterfall becomes the focal point of the warmer months, while the solarium invites you to soak up the sun in complete privacy, transforming every day into a mini-vacation. Completing the property is a 35 sq m warehouse with a mezzanine, also ideal as a workshop or storage space, a large private parking area, a functional shed made entirely of wood, and two additional parking spaces. Villa Armonia is not just a house. It's a home that can adapt to the needs of the family who will live...
Descriptions entered by the advertiser
Details
Property Type
Semi-detached house
Condition
Completely restored/Habitable
Living area
228 m²
Bedrooms
4
Bathrooms
4
Garden
80 m²
Energy Efficiency Rating
F
Reference
21811047-344
Energy Efficiency Rating (Law 90/2013)
More efficient
A4
A3
A2
A1
B
C
D
E
F
G
Less efficient
What is the Energy Efficiency Rating?
The energy efficiency rating is a value expressed by letters ranging from A4 to G which indicates the energy quality and consumption of the building based on parameters such as the shape and climate zone in which it is located. The better the energy efficiency rating, the lower the energy consumption and cost of air-conditioning the building. Please note: buildings belonging to the same class can also have very different energy consumptions if the shape and climate zone are different.
What is the EPgl (Global Energy Performance index)?
The EPgl indicates how much energy is consumed so that the building or the building unit reaches comfort conditions, and is based on the energy services present and according to the type of property under standard use. The unit of measurement is kWh/m2 per year.
We recommend that you check with the advertiser if the energy efficiency rating of the property is updated to Law 90/2013.
Distance from:
Distances are calculated in a straight line
Airports
25.0 km - Pescara PSR - Pasquale Liberi
133.0 km - Foggia FOG - Gino Lisa
152.0 km - Napoli NAP - Capodichino
155.0 km - Roma CIA - Ciampino
Public transport
3.5 km - Train Station - Lanciano
> 20 km - Bus stop
Highway exit
5.9 km - Svincolo Autostradale A14
Hospital
3.1 km - Ospedale "Floraspe Renzetti"
Coast
9.3 km
Ski resort
22.7 km
What’s around this property
Shops
1.7 km - Supermarket
2.6 km - Bakery - Panificio
3.0 km - Confectionery shop - veronese
3.1 km - Seafood shop - Pescheria d‘Alessandro
Eating out
320 m - Bar
2.1 km - Restaurant
2.6 km - Cafe - Caffé degli Artisti
3.0 km - Fast food restaurant - Pizzeria MA.LU.
Sports activities
1.9 km - Sport centre
3.5 km - Gym
15.6 km - Golf club - Miglianico Golf & Country Club
21.6 km - Horse riding - Circolo Ippico Abruzzese
Schools
1.5 km - School - scuola primaria Frisa
22.5 km - University - Università G. d'Annunzio - Campus di Chieti
Help us improve your Gate-away experience by giving a feedback about this advert. Please, do not consider the property itself, but only the quality of how it is presented.
Join our Newsletter and get Explora Italia mag as a gift
By subscribing to this newsletter, you’ll receive:
Best Italian property deals
Updates about our services
News about Italy and its property market
We guarantee your privacy. Your personal data will never be shared with any third party.