150,000 €
5 bedrooms detached house, 345 m² Lettopalena, Chieti (province)
Main Features
Description
This spacious property is located in the municipality of <strong>Lettopalena</strong>, within the green surroundings of the <strong>Maiella National Park.</strong> The location is just a short drive from popular mountain destinations such as Roccaraso and Pescocostanzo, making it ideal for both summer and winter mountain enthusiasts, outdoor activities, or tourism-related ventures.
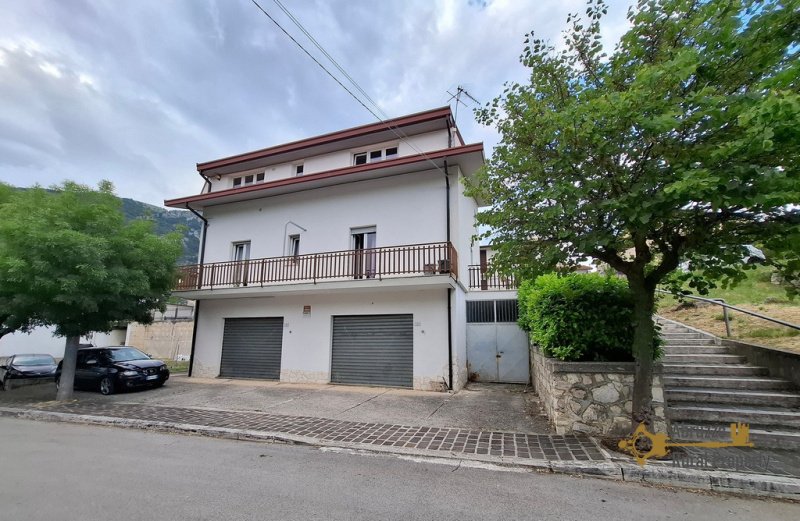
<p>Built in the mid-1990s, the entire building measures <strong>345 sqm</strong> and it was constructed with extensive use of<strong> high-quality insulation materials</strong>. The walls consist of a 15 cm brick layer, a cavity insulated with rock wool, and an additional 12 cm brick layer. The roof and windows are also thermally insulated. The property holds all habitability certificates and complies with modern seismic safety standards.</p>
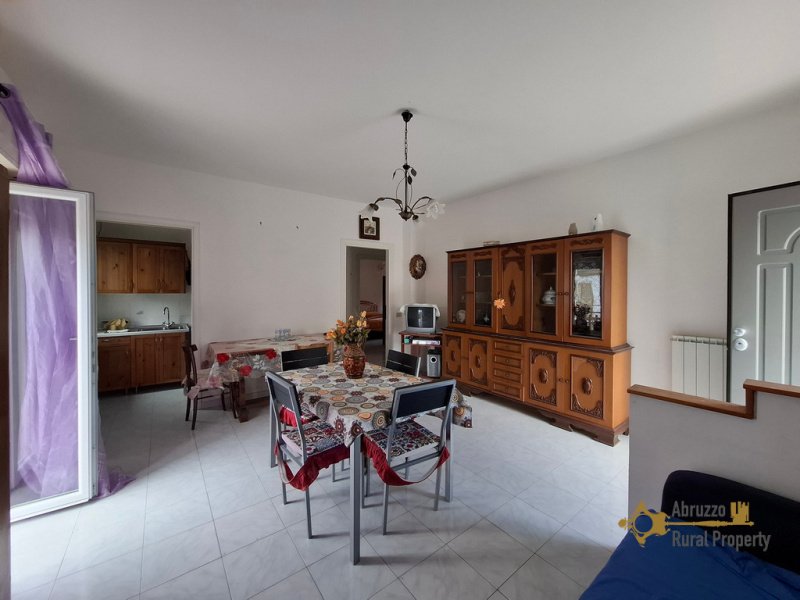
<p> The <strong>first-floor apartment</strong>, measuring approximately <strong>85 square metre</strong>s, offers comfortable and well-organized living space. It features a <strong>bright living room</strong>,<strong> kitchenette</strong>, <strong>three bedrooms</strong>, and a <strong>bathroom</strong>, complemented by <strong>generous balcony</strong> with beautiful<strong> panoramic view </strong>on the surrounding mountains.The apartment is served by an independent central heating system.</p>
<p>The external staircase takes us to the top floor, where we find a spacious <strong>attic apartment</strong> of approximately <strong>85 square metres</strong> that provides a welcoming and airy living environment. With an average <strong>ceiling height of 2.6 metres</strong> and <strong>large double-glazed windows</strong>, the space is filled with natural light. The apartment includes a <strong>master bedroom</strong>, a <strong>bathroom</strong>, a <strong>kitchen</strong>, and a generous living area, very bright thank to the large windows. There is also an additional room suitable as a guest bedroom or study. Finished in light tones with light wood doors, it benefits from independent heating and a highly insulated roof structure consisting of insulating panels, wood, bitumen layers, and Canadian-style roof tiles.</p>
<p>The ground floor extends over approximately <strong>140 square metres</strong> and offers exceptional flexibility. Featuring <strong>high-quality grey granite flooring</strong>, large, <strong>automated shutters</strong>, and provisions for a heating system, this area can easily accommodate a range of uses, from commercial activities and workshops to additional residential accommodation, storage facilities, or a spacious garage. Next to the garage we also find a large storage space.</p>
<p>Combining generous internal space, quality construction, excellent insulation, and a unique location within one of Abruzzo's most beautiful natural settings, this property represents a rare opportunity for those seeking a versatile residence or investment in a region known for its mountains, nature, and year-round outdoor lifestyle.
<strong>Renovation</strong>
Renovation works: no restoration, perfect condition
Roof renovation: perfect conditions
Property general conditions: ready to live in
Access road: paved road
<strong>Dimensions</strong>
Dimensions in metres
First floor:
Living room: 4.90 x 4.50 = 22 sqm
Kitchen: 2,80 x 1,60 = 4,50 sqm
Corridor: 1,60 x 2,80 = 4,50 sqm
Bedroom: 3,40 x 3,50 = 12 sqm
Bedroom: 4 x 3,50 = 14 sqm
Bedroom: 3,50 x 4 = 14 sqm
Bathroom: 2,25 x 2,50 = 5,60 sqm
Second floor:
Entrance: 3,80 x 1,35 =5,13 sqm
Living room: 4,30 x 7,30 = 31,40 sqm
Kitchen: 2,80 x 4,30 = 12 sqm
Bedroom: 3,60 x 3,70 = 13,30 sqm
Bedroom: 2,80 x 3,70 = 10,30 sqm
Bathroom: 2,20 x 1,96 = 4,30 sqm
Garage: 140 sqm
Total cadastral space: 345 sqm
<strong>Distances</strong>
Coast: 45 km from the Adriatic Coast
Airport: 75 km from Pescara Airport
Skiing resort: 25 km from Roccaraso ski slopes</p>
<p>Built in the mid-1990s, the entire building measures <strong>345 sqm</strong> and it was constructed with extensive use of<strong> high-quality insulation materials</strong>. The walls consist of a 15 cm brick layer, a cavity insulated with rock wool, and an additional 12 cm brick layer. The roof and windows are also thermally insulated. The property holds all habitability certificates and complies with modern seismic safety standards.</p>
<p> The <strong>first-floor apartment</strong>, measuring approximately <strong>85 square metre</strong>s, offers comfortable and well-organized living space. It features a <strong>bright living room</strong>,<strong> kitchenette</strong>, <strong>three bedrooms</strong>, and a <strong>bathroom</strong>, complemented by <strong>generous balcony</strong> with beautiful<strong> panoramic view </strong>on the surrounding mountains.The apartment is served by an independent central heating system.</p>
<p>The external staircase takes us to the top floor, where we find a spacious <strong>attic apartment</strong> of approximately <strong>85 square metres</strong> that provides a welcoming and airy living environment. With an average <strong>ceiling height of 2.6 metres</strong> and <strong>large double-glazed windows</strong>, the space is filled with natural light. The apartment includes a <strong>master bedroom</strong>, a <strong>bathroom</strong>, a <strong>kitchen</strong>, and a generous living area, very bright thank to the large windows. There is also an additional room suitable as a guest bedroom or study. Finished in light tones with light wood doors, it benefits from independent heating and a highly insulated roof structure consisting of insulating panels, wood, bitumen layers, and Canadian-style roof tiles.</p>
<p>The ground floor extends over approximately <strong>140 square metres</strong> and offers exceptional flexibility. Featuring <strong>high-quality grey granite flooring</strong>, large, <strong>automated shutters</strong>, and provisions for a heating system, this area can easily accommodate a range of uses, from commercial activities and workshops to additional residential accommodation, storage facilities, or a spacious garage. Next to the garage we also find a large storage space.</p>
<p>Combining generous internal space, quality construction, excellent insulation, and a unique location within one of Abruzzo's most beautiful natural settings, this property represents a rare opportunity for those seeking a versatile residence or investment in a region known for its mountains, nature, and year-round outdoor lifestyle.
<strong>Renovation</strong>
Renovation works: no restoration, perfect condition
Roof renovation: perfect conditions
Property general conditions: ready to live in
Access road: paved road
<strong>Dimensions</strong>
Dimensions in metres
First floor:
Living room: 4.90 x 4.50 = 22 sqm
Kitchen: 2,80 x 1,60 = 4,50 sqm
Corridor: 1,60 x 2,80 = 4,50 sqm
Bedroom: 3,40 x 3,50 = 12 sqm
Bedroom: 4 x 3,50 = 14 sqm
Bedroom: 3,50 x 4 = 14 sqm
Bathroom: 2,25 x 2,50 = 5,60 sqm
Second floor:
Entrance: 3,80 x 1,35 =5,13 sqm
Living room: 4,30 x 7,30 = 31,40 sqm
Kitchen: 2,80 x 4,30 = 12 sqm
Bedroom: 3,60 x 3,70 = 13,30 sqm
Bedroom: 2,80 x 3,70 = 10,30 sqm
Bathroom: 2,20 x 1,96 = 4,30 sqm
Garage: 140 sqm
Total cadastral space: 345 sqm
<strong>Distances</strong>
Coast: 45 km from the Adriatic Coast
Airport: 75 km from Pescara Airport
Skiing resort: 25 km from Roccaraso ski slopes</p>
Details
- Property Type
- Detached house
- Condition
- Completely restored/Habitable
- Living area
- 345 m²
- Bedrooms
- 5
- Bathrooms
- 2
- Energy Efficiency Rating
- Reference
- LP6630
Distance from:
Distances are calculated in a straight line
Information about Lettopalena
- Elevation
- 680 m a.s.l.
- Total area
- 21.13 km²
- Landform
- Inland mountain
- Population
- 325
Map
The property is located within the highlighted Municipality.
The advertiser has chosen not to show the exact location of this property.
Google Satellite View©
Contact Agent

Abruzzo Rural Property
Via Grasceta, 31, San Salvo, Chieti
+39 389 8223163
What do you think of this advert’s quality?
Help us improve your Gate-away experience by giving a feedback about this advert.
Please, do not consider the property itself, but only the quality of how it is presented.