165,000 €
4 bedrooms detached house, 185 m² Ortona, Chieti (province)
Main Features
Description
This property is situated just <strong>8 km</strong> from the center of lively town of <strong>Ortona</strong> on the Unesco World Heritage Site <strong>Trabocchi Coast</strong>, offering an ideal setting for those seeking tranquillity while remaining within easy reach of local amenities.
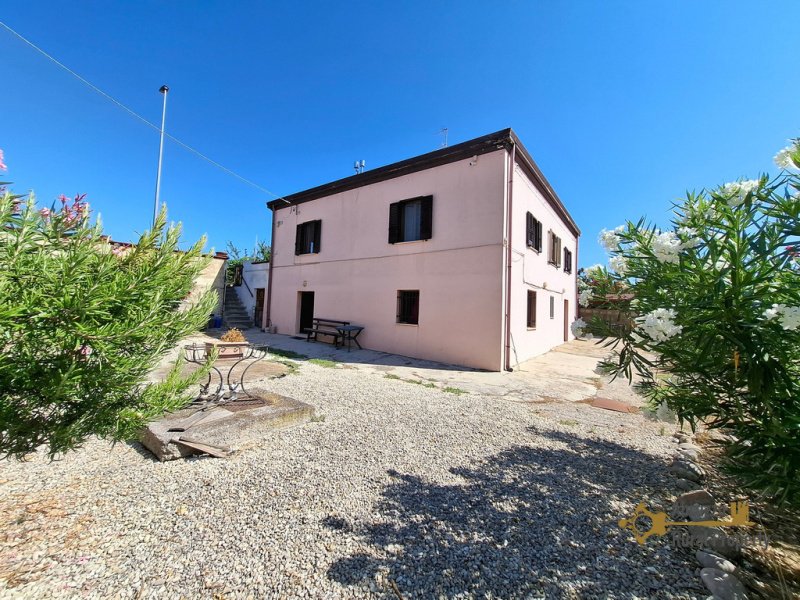
<p>The property measures 185 sqm and is accessed through a gated entrance leading to a charming front <strong>veranda</strong>, perfect for outdoor dining and relaxing during the summer months.</p>
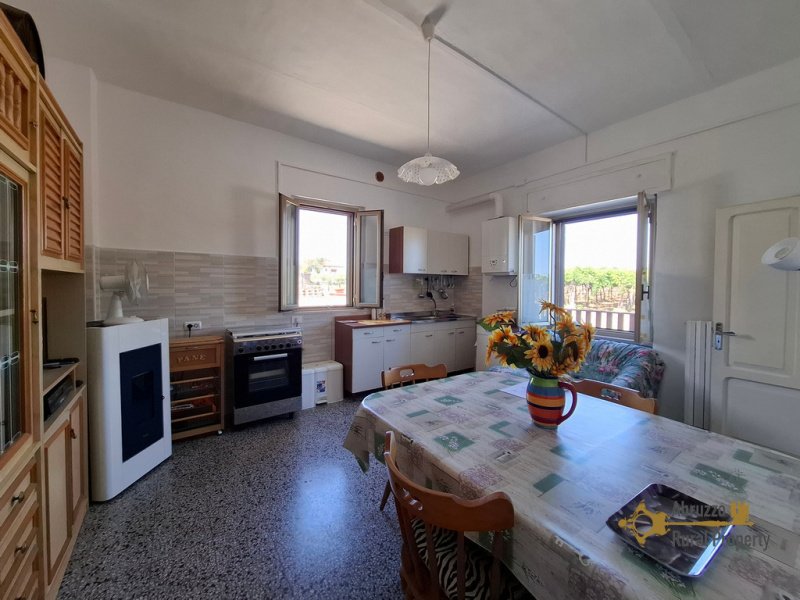
<p>The first floor, which serves as the main entrance level, opens into a welcoming hallway. On this floor we find a beautiful, <strong>large kitchen,</strong> <strong>fully furnished</strong> with appliances and a <strong>new pellet stove.</strong> Next to the kitchen we find a bright bedroom that can be used as a living room. On the same floor there are <strong>two double bedrooms</strong>, both very bright thanks to the double exposure and a beautiful view of the surrounding countryside and a large <strong>full bathroom</strong> with <strong>shower facilities</strong>.</p>
<p>An external staircase leads to the ground floor, which forms a <strong>self-contained living area</strong>, ideal for guests, extended family, or rental use. It includes a large kitchen/living room with a pellet stove, a large bedroom with double exposure. Next to the bedroom we find a bathroom with shower facilities and an anter room that can be used as laundry.</p>
<p>Also on the ground floor are<strong> two independent cellars</strong>, each with its own entrance, currently used for storage and a <strong>woodshed</strong>.</p>
<p>Outside, the property is set within approximately <strong>1360 sqm</strong> <strong>of land,</strong> planted with a variety of <strong>fruit trees</strong>. Part of the garden is paved and features a <strong>delightful wooden gazebo</strong> with a dining area and<strong> BBQ</strong>, creating the perfect setting for entertaining family and friends. The access is gated and fenced.</p>
<p>The property also benefits from a <strong>large private parking area</strong> adjacent to the house, with space to accommodate up to four cars.</p>
<p>The utilities are connected, the house avails of a central heating system, double-glazed windows and a gas boiler, it is <strong>sold furnished</strong>. </p>
<p>The property is in <strong>perfect condition</strong> and is <strong>ready to live in</strong>.
<strong>Renovation:</strong>
Renovation works: No renovation required
Roof renovation: Perfect conditions
Property general conditions: The house is ready to move into
Access road: Good paved road, parking
<strong>Dimensions:</strong>
Dimensions in metres:
First floor:
Hallway: 2,30 x 4,60 = 10,62 sqm
Kitchen: 3,95 x 4,45 = 17,57 sqm
Bedroom: 3,95 x 4,45 = 17,57 sqm
Bedroom: 3,95 x 4,45 = 17,57 sqm
Bedroom: 3,95 x 4,70 = 18,56 sqm
Bathroom: 2,35 x 3,40 = 8 sqm
Corridor: 1,25 x 2,33 = 3 sqm
Ground floor:
Kitchen: 4 x 4,50 = 18 sqm
Bedroom: 3,70 x 4,45 = 16,46 sqm
Ante bathroom: 4,45 x 2,40 = 10,68 sqm
Bathroom: 0,90 x 2,20 = 1,98 sqm
Cellar: 4,50 x 3,35 = 15 sqm
Cellar: 4,50 x 4 = 18 sqm
Total cadastral space: 185 sqm
<strong>Distances:</strong>
Coast: 15 km from Adriatic coast
Airport: 35 km from Pescara airport
Skiing resort: 38 km from skiing resort</p>
<p>The property measures 185 sqm and is accessed through a gated entrance leading to a charming front <strong>veranda</strong>, perfect for outdoor dining and relaxing during the summer months.</p>
<p>The first floor, which serves as the main entrance level, opens into a welcoming hallway. On this floor we find a beautiful, <strong>large kitchen,</strong> <strong>fully furnished</strong> with appliances and a <strong>new pellet stove.</strong> Next to the kitchen we find a bright bedroom that can be used as a living room. On the same floor there are <strong>two double bedrooms</strong>, both very bright thanks to the double exposure and a beautiful view of the surrounding countryside and a large <strong>full bathroom</strong> with <strong>shower facilities</strong>.</p>
<p>An external staircase leads to the ground floor, which forms a <strong>self-contained living area</strong>, ideal for guests, extended family, or rental use. It includes a large kitchen/living room with a pellet stove, a large bedroom with double exposure. Next to the bedroom we find a bathroom with shower facilities and an anter room that can be used as laundry.</p>
<p>Also on the ground floor are<strong> two independent cellars</strong>, each with its own entrance, currently used for storage and a <strong>woodshed</strong>.</p>
<p>Outside, the property is set within approximately <strong>1360 sqm</strong> <strong>of land,</strong> planted with a variety of <strong>fruit trees</strong>. Part of the garden is paved and features a <strong>delightful wooden gazebo</strong> with a dining area and<strong> BBQ</strong>, creating the perfect setting for entertaining family and friends. The access is gated and fenced.</p>
<p>The property also benefits from a <strong>large private parking area</strong> adjacent to the house, with space to accommodate up to four cars.</p>
<p>The utilities are connected, the house avails of a central heating system, double-glazed windows and a gas boiler, it is <strong>sold furnished</strong>. </p>
<p>The property is in <strong>perfect condition</strong> and is <strong>ready to live in</strong>.
<strong>Renovation:</strong>
Renovation works: No renovation required
Roof renovation: Perfect conditions
Property general conditions: The house is ready to move into
Access road: Good paved road, parking
<strong>Dimensions:</strong>
Dimensions in metres:
First floor:
Hallway: 2,30 x 4,60 = 10,62 sqm
Kitchen: 3,95 x 4,45 = 17,57 sqm
Bedroom: 3,95 x 4,45 = 17,57 sqm
Bedroom: 3,95 x 4,45 = 17,57 sqm
Bedroom: 3,95 x 4,70 = 18,56 sqm
Bathroom: 2,35 x 3,40 = 8 sqm
Corridor: 1,25 x 2,33 = 3 sqm
Ground floor:
Kitchen: 4 x 4,50 = 18 sqm
Bedroom: 3,70 x 4,45 = 16,46 sqm
Ante bathroom: 4,45 x 2,40 = 10,68 sqm
Bathroom: 0,90 x 2,20 = 1,98 sqm
Cellar: 4,50 x 3,35 = 15 sqm
Cellar: 4,50 x 4 = 18 sqm
Total cadastral space: 185 sqm
<strong>Distances:</strong>
Coast: 15 km from Adriatic coast
Airport: 35 km from Pescara airport
Skiing resort: 38 km from skiing resort</p>
Details
- Property Type
- Detached house
- Condition
- Completely restored/Habitable
- Living area
- 185 m²
- Bedrooms
- 4
- Bathrooms
- 2
- Land
- 1,360 m²
- Energy Efficiency Rating
- G
- Reference
- OR0065
Distance from:
Distances are calculated in a straight line
Information about Ortona
- Elevation
- 72 m a.s.l.
- Total area
- 70.87 km²
- Landform
- Coastal hill
- Population
- 22287
Map
The property is located within the highlighted Municipality.
The advertiser has chosen not to show the exact location of this property.
Google Satellite View©
Contact Agent

Abruzzo Rural Property
Via Grasceta, 31, San Salvo, Chieti
+39 389 8223163
What do you think of this advert’s quality?
Help us improve your Gate-away experience by giving a feedback about this advert.
Please, do not consider the property itself, but only the quality of how it is presented.