POA
4 bedrooms detached house, 211 m² Roccamontepiano, Chieti (province)
Main Features
Description
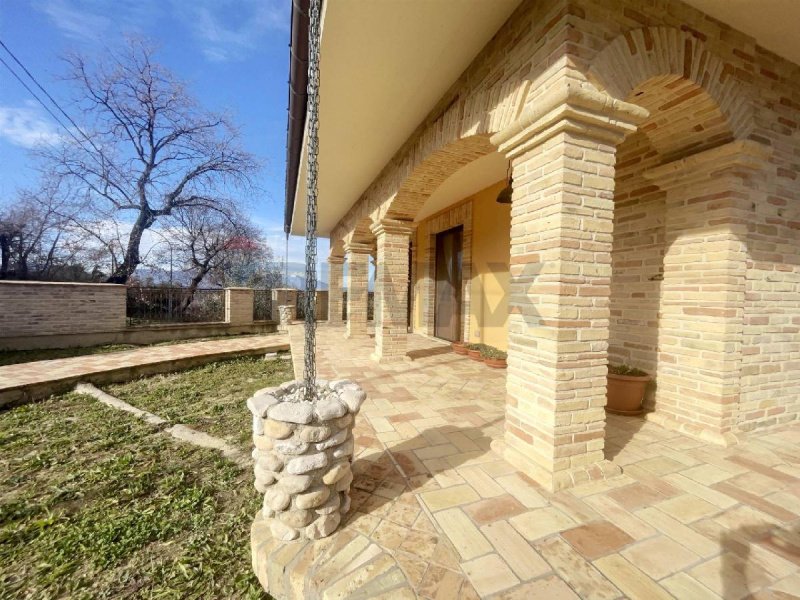
This building was built for personal use by skilled and expert craftsmen with years of experience behind them.
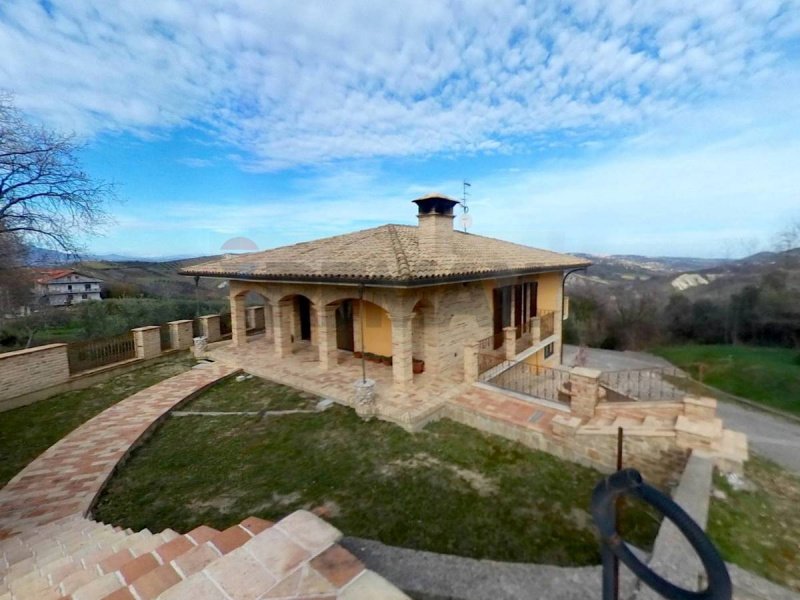
The category is in fact A7, that of villas and cottages, it has a covered commercial area of 211m2 with cellar and storage room of an additional 90m2 and the land is 2,440m2 (815+1625) currently used as an olive grove.
Conceived as a prestigious villa with exclusive land, it requires some external finishing, such as the paving of the driveway on the ground floor.
Everything else is "EPIC" exposed brick, natural stone, original terracotta flooring and cataclysm-proof structure are the features that make this property UNIQUE.
Dual access; the main entrance leads to an imperial living room with a large brick fireplace (thermal), a dining area with a superior built-in kitchen, a hallway leading to the sleeping area with a "Cleopatra" bathroom, two bedrooms, and a master bedroom with a bathroom and walk-in closet, all with a panoramic balcony on three sides. The other entrance is located on the ground floor, where we find a fully paved and well-maintained garage with a pressure pump and technical accessories. A corridor then leads to the large basement with an enormous fireplace (also thermal), another large bedroom, a large and well-organized pantry, and another bathroom. There is also a large storage room in the basement with easy vehicle and pedestrian access, made of reinforced concrete, designed to support heavy loads for any use.
All the details and inserts, as well as the doors and window frames, are made of solid wood and of superior quality.
A rare example of quality construction, the builder is willing to complete this "work of art" with the same finishes (much of the material is already available in the warehouse). The price includes two warehouses and two plots of agricultural land with 40 olive trees.
Furnishings not included in the price which may, if desired, be the subject of separate negotiation with the seller.
A property worth visiting to appreciate what human beings can truly achieve. A wonderful opportunity.
REDUCED PRICE. Call for information.
Details
- Property Type
- Detached house
- Condition
- Completely restored/Habitable
- Living area
- 211 m²
- Bedrooms
- 4
- Bathrooms
- 3
- Land
- 1,500 m²
- Garden
- 1,000 m²
- Energy Efficiency Rating
- Reference
- 21811001-2803
Distance from:
- Airports
19.0 km - Pescara PSR - Pasquale Liberi
137.0 km - Roma CIA - Ciampino
148.0 km - Foggia FOG - Gino Lisa
154.0 km - Napoli NAP - Capodichino
- Highway exit
- 8.6 km
- Hospital
- 9.4 km - Ospedale "SS. Maria Immacolata"
- Coast
- 22.1 km
- Ski resort
- 8.3 km
What’s around this property
- Shops
4.3 km - Supermarket - F.lli Fiocco
4.5 km - Convenience shop - BigBon
4.5 km - Pastry shop - Bar Della Posta
4.6 km - Deli - Il Casotto
- Eating out
550 m - Restaurant - RistoPub 700
1.8 km - Bar - Bar Marcotullio
3.7 km - Cafe - Bar Birra Panini
4.6 km - Pub - Birrificio Maiella
- Sports activities
3.1 km - Sport centre - Bocciodromo - boules/tennis
7.1 km - Golf club - Brecciarola Golf
8.5 km - Horse riding - Circolo Ippico Abruzzese
10.7 km - Gym - Moving
- Schools
1.8 km - School
12.1 km - University - Università G. d'Annunzio - Campus di Chieti
24.0 km - Higher education institution - Istituto Tecnico Statale "Tito Acerbo"
- Pharmacy
- 2.0 km - Pharmacy - Farmacia Bernabei Luigi
- Veterinary
- 9.5 km - Veterinary - Ambulatorio veterinario
Information about Roccamontepiano
- Elevation
- 458 m a.s.l.
- Total area
- 18.22 km²
- Landform
- Inland hill
- Population
- 1573
Contact Agent

RE/MAX People
Via Luigi De Crecchio, 12, Lanciano, Chieti
+39 0872 711956; +39 337 915689
What do you think of this advert’s quality?
Help us improve your Gate-away experience by giving a feedback about this advert.
Please, do not consider the property itself, but only the quality of how it is presented.