120,000 €
5 bedrooms detached house, 174 m² Roccamontepiano, Chieti (province)
Main Features
Description
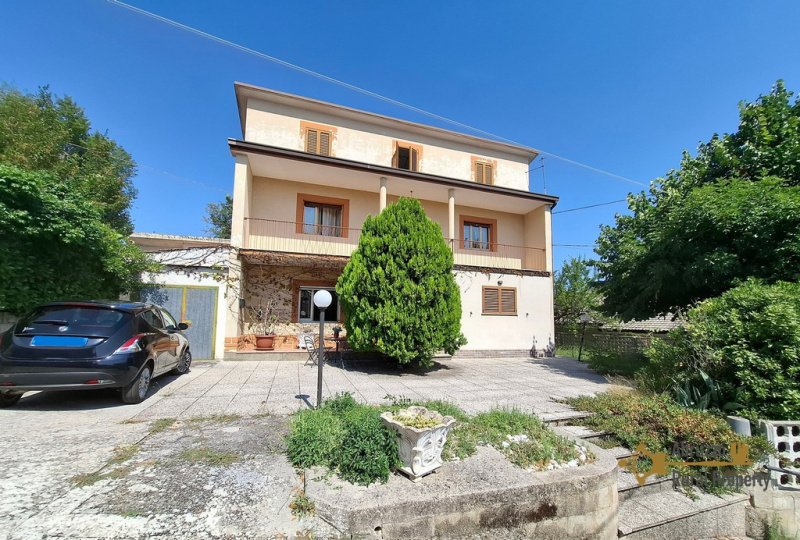
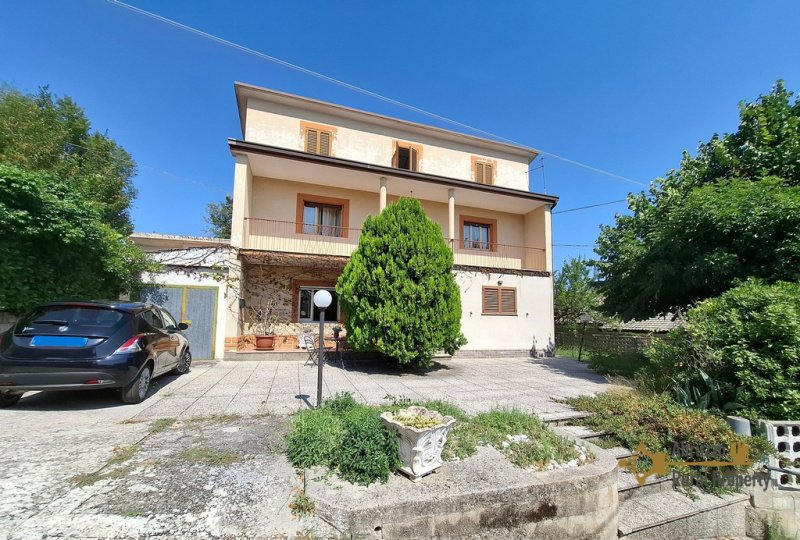
Set in a peaceful location in Roccamontepiano, this charming, detached townhouse is surrounded by a private garden with fruit trees and enjoys stunning panoramic views of the sea, the village, and the rolling hills. Arranged over three floors, the property is in excellent condition and ready to move into.
Roccamontepiano is a picturesque village in the Abruzzo region of central Italy. Surrounded by beautiful forests, rolling hills, and unspoiled countryside, it offers a peaceful lifestyle while remaining within easy reach of larger towns and the Adriatic coast. The village is known for its authentic Italian atmosphere, friendly community, and rich cultural heritage. It features local shops, cafés, restaurants, and essential services, making it ideal for both year-round living and holiday retreats. Outdoor enthusiasts can enjoy hiking, cycling, nature walks, and winter sports in the nearby Majella National Park, while the sandy beaches of the Adriatic Sea are approximately a 40-minute drive away.
Arranged over three floors and surrounded by a garden of 700 sqm, the property is in excellent condition and ready to move into. The main entrance is located on the ground floor and opens into a welcoming hallway. From here, we access a spacious dining room featuring a fully functional fireplace, creating a warm and inviting atmosphere. Adjacent to the dining room is a fully fitted kitchen, equipped with both a fireplace and a pellet stove. The kitchen also benefits from its own independent entrance from the garden, providing convenient access to the outdoor space.
Also on the ground floor are a generously sized master bedroom with an en-suite bathroom with a shower, and a small garage, currently storage space, that is internally connected to the house.
An internal staircase leads to the first floor, where we find a bright living room, a double bedroom with dual-aspect windows and direct access to a long panoramic balcony overlooking the garden, the village, the surrounding hills, and the sea. This floor also avails of a full bathroom with a bathtub.
The top floor consists of a spacious attic, currently used for storage. Thanks to its generous size, it offers excellent potential to create two additional bedrooms or other living spaces.
The property also includes a detached tool shed located in the rear garden, ideal for storing gardening equipment, bicycles, or outdoor furniture.
The house is in excellent structural and decorative condition. All utilities are connected, including the central heating system, making the property comfortable throughout the year. It is ready to live in and would make an ideal permanent residence, holiday home, or investment property for those seeking tranquillity, beautiful scenery, and generous outdoor space.
Renovation:
Renovation works: No renovation required
Roof renovation: The roof is in perfect conditions
Property general conditions: The house is ready to live in
Access road: Good paved road, parking
Dimensions in metres:
Ground floor:
Hallway: 2,20 x 3,30 = 7,26 sqm
Dining room: 4 x 4 = 16 sqm
Kitchen: 3,50 x 5,45 = 19 sqm
Anter room: 2,55 x 2 = 5,10 sqm
Bedroom: 4 x 4 = 16 sqm
en-suite bathroom: 1,45 x 4,30 =6,24 sqm
First floor:
Living room: 4 x 4,20 = 16,80 sqm
Bedroom: 4,20 x 4,30 = 18 sqm
Bathroom: 1,80 x 2,20 = 3,96 sqm
Attic floor:
Bedroom: 4,20 x 3 = 12,60 sqm
Bedroom:4,20 x 3 =12,60 sqm
Staircase: 2,15 x 2,65 = 5,70 sqm
Garage: 10 sqm
Tool shed: 12 sqm
Total cadastral space: 174 sqm + tool shed 12 sqm
Distances:
Coast: 28 km from the Adriatic coast
Airport: 35 km from Pescara airport
Skiing resort: 12 km from skiing resort
Roccamontepiano is a picturesque village in the Abruzzo region of central Italy. Surrounded by beautiful forests, rolling hills, and unspoiled countryside, it offers a peaceful lifestyle while remaining within easy reach of larger towns and the Adriatic coast. The village is known for its authentic Italian atmosphere, friendly community, and rich cultural heritage. It features local shops, cafés, restaurants, and essential services, making it ideal for both year-round living and holiday retreats. Outdoor enthusiasts can enjoy hiking, cycling, nature walks, and winter sports in the nearby Majella National Park, while the sandy beaches of the Adriatic Sea are approximately a 40-minute drive away.
Arranged over three floors and surrounded by a garden of 700 sqm, the property is in excellent condition and ready to move into. The main entrance is located on the ground floor and opens into a welcoming hallway. From here, we access a spacious dining room featuring a fully functional fireplace, creating a warm and inviting atmosphere. Adjacent to the dining room is a fully fitted kitchen, equipped with both a fireplace and a pellet stove. The kitchen also benefits from its own independent entrance from the garden, providing convenient access to the outdoor space.
Also on the ground floor are a generously sized master bedroom with an en-suite bathroom with a shower, and a small garage, currently storage space, that is internally connected to the house.
An internal staircase leads to the first floor, where we find a bright living room, a double bedroom with dual-aspect windows and direct access to a long panoramic balcony overlooking the garden, the village, the surrounding hills, and the sea. This floor also avails of a full bathroom with a bathtub.
The top floor consists of a spacious attic, currently used for storage. Thanks to its generous size, it offers excellent potential to create two additional bedrooms or other living spaces.
The property also includes a detached tool shed located in the rear garden, ideal for storing gardening equipment, bicycles, or outdoor furniture.
The house is in excellent structural and decorative condition. All utilities are connected, including the central heating system, making the property comfortable throughout the year. It is ready to live in and would make an ideal permanent residence, holiday home, or investment property for those seeking tranquillity, beautiful scenery, and generous outdoor space.
Renovation:
Renovation works: No renovation required
Roof renovation: The roof is in perfect conditions
Property general conditions: The house is ready to live in
Access road: Good paved road, parking
Dimensions in metres:
Ground floor:
Hallway: 2,20 x 3,30 = 7,26 sqm
Dining room: 4 x 4 = 16 sqm
Kitchen: 3,50 x 5,45 = 19 sqm
Anter room: 2,55 x 2 = 5,10 sqm
Bedroom: 4 x 4 = 16 sqm
en-suite bathroom: 1,45 x 4,30 =6,24 sqm
First floor:
Living room: 4 x 4,20 = 16,80 sqm
Bedroom: 4,20 x 4,30 = 18 sqm
Bathroom: 1,80 x 2,20 = 3,96 sqm
Attic floor:
Bedroom: 4,20 x 3 = 12,60 sqm
Bedroom:4,20 x 3 =12,60 sqm
Staircase: 2,15 x 2,65 = 5,70 sqm
Garage: 10 sqm
Tool shed: 12 sqm
Total cadastral space: 174 sqm + tool shed 12 sqm
Distances:
Coast: 28 km from the Adriatic coast
Airport: 35 km from Pescara airport
Skiing resort: 12 km from skiing resort
Details
- Property Type
- Detached house
- Condition
- Completely restored/Habitable
- Living area
- 174 m²
- Bedrooms
- 5
- Bathrooms
- 2
- Garden
- 700 m²
- Energy Efficiency Rating
- G
- Reference
- RM6468
Distance from:
Distances are calculated in a straight line
Information about Roccamontepiano
- Elevation
- 458 m a.s.l.
- Total area
- 18.22 km²
- Landform
- Inland hill
- Population
- 1573
Map
The property is located within the highlighted Municipality.
The advertiser has chosen not to show the exact location of this property.
Google Satellite View©
Contact Agent

Abruzzo Rural Property
Via Grasceta, 31, San Salvo, Chieti
+39 389 8223163
What do you think of this advert’s quality?
Help us improve your Gate-away experience by giving a feedback about this advert.
Please, do not consider the property itself, but only the quality of how it is presented.