139,000 €
4 bedrooms villa, 120 m² Rosello, Chieti (province)
Main Features
Description
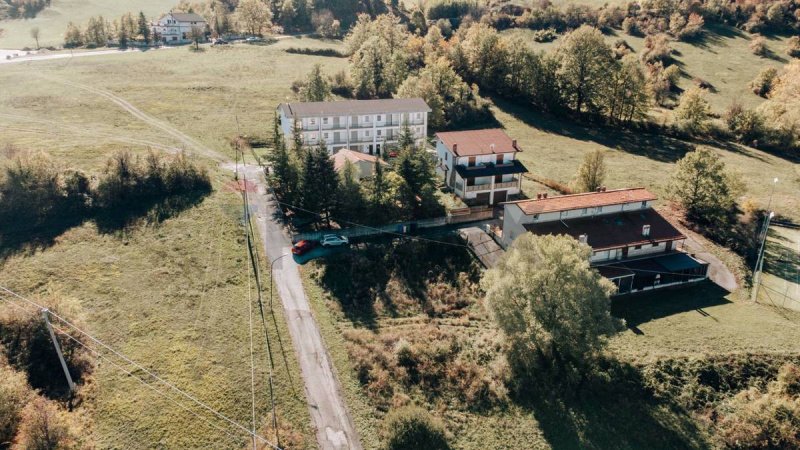
We are in Rosello, a suggestive mountain village located in the middle Sangro which is part of the Montana Community.
The locality presents itself with a landscape rich in natural beauty, able to fascinate numerous visitors in every season.
With its 920 meters of altitude it offers a wonderful panorama of the Maiella massif, as well as presenting very particular views of the surrounding villages. The historic center is certainly characteristic, which has maintained its typical medieval structure, and the town is also of particular importance from a naturalistic point of view, thanks to the presence of the Fir Tree Natural Oasis of Rosello, a protected natural area which houses a small mixed forest where it is possible admire the rare silver fir, the highest spontaneous tree in Italy with its 47 metres.
It is possible to practice cross-country skiing with national ski lifts and ski fields in the localities of Capracotta at 17 km and Roccaraso at 38 km.
The seaside resorts are about 50 km away.
Finally, Rosello's food and wine is strongly linked to the flavors of traditional Abruzzo cuisine, thanks to restaurateurs, cooks and bakers, true points of reference for gourmets from all over the world.
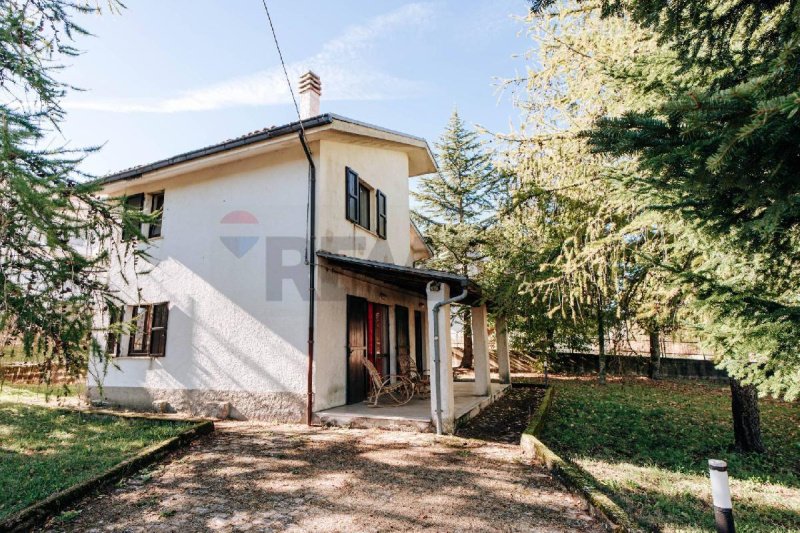
In all of this, we offer to your attention the SALE of a splendid villa surrounded by greenery on two levels.
Once the gate opens, the wonderful private natural lawn of about 700 square meters full of beautiful forest trees, plains and flowers, will welcome you!
The internal breakdown is as follows:
The ground floor houses an open space style living-dining room with open kitchen, both rooms have access to the outside on the porch/garden.
The living room is punctuated by a window that allows you to enjoy the view of the garden even in winter, perhaps in the company of the lit fireplace which frames and gives an exciting atmosphere.
The living area has been specially designed with a preference for "all open" space to optimize the view of the garden and the yield of sun exposure.
Of note is a large semi-covered porch with a wooden canopy, an ideal place for children to play and for pets, a lovely corner that can also be used from the living room where you can organize memorable parties and barbecues in grand style with friends, designed as a natural extension of the internal ambients.
A bathroom and a bedroom complete the ground floor.
The sleeping area, which is accessed via a comfortable staircase, houses a bathroom with shower, and three bedrooms, one of which is a double and two bedrooms, both overlooking a beautiful veranda that offers a wonderful view of the greenery.
The house is in good maintenance conditions, completely fenced with a pedestrian and vehicular entrance. It is an anti-seismic construction, thermally and acoustically insulated with "Isolater" bricks. The fixtures and door are made of solid wood and it is powered by methane gas.
The asking price includes a box and furniture.
This is the ideal home for families who like to live in peace, away from traffic but at the same time within walking distance of all services.
Ideal as a main residence, but it is also a real refuge where you can relax on holiday or even just for the weekend.
So if you are a nature lover and want to live outdoors in absolute tranquility or if you are looking for a second home not far from the city centre, or if you want to build a B&B accommodation facility, then you have found the right home for you!
Come and see it, you will fall in love with it! Call us for more information and to make an appointment for an on-site visit.
Details
- Property Type
- Villa
- Condition
- Completely restored/Habitable
- Living area
- 120 m²
- Bedrooms
- 4
- Bathrooms
- 2
- Energy Efficiency Rating
- Reference
- 21811070-148
Distance from:
- Airports
60.0 km - Pescara PSR - Pasquale Liberi
112.0 km - Foggia FOG - Gino Lisa
114.0 km - Napoli NAP - Capodichino
146.0 km - Roma CIA - Ciampino
- Highway exit
- 36.5 km
- Hospital
- 4.9 km - Farmacia - Ambulatorio Medico
- Coast
- 38.3 km
- Ski resort
- 11.9 km
What’s around this property
- Shops
5.6 km - Bakery - Dolce Forno
6.1 km - Supermarket - Coal
7.6 km - Cheese shop - Caseificio San Giovanni
10.0 km - Convenience shop - MINIMARKET DI LELLO
- Eating out
2.2 km - Restaurant - Il Mulino Di Roio Del 1400
2.7 km - Cafe
3.1 km - Bar
7.8 km - Pub - Kanaloa
- Sports activities
9.6 km - Sport centre - Palestra Fitness Planet
26.3 km - Horse riding - Maneggio
33.6 km - Gym - Palestra Comunale
37.1 km - Golf club
- Schools
6.0 km - School - IPSSAR "Giovanni Marchitelli"
42.6 km - University - Università degli Studi del Molise
46.4 km - Higher education institution - Conservatorio Statale di Musica "Lorenzo Perosi"
- Pharmacy
- 9.5 km - Pharmacy - Farmacia Mastrangelo
- Veterinary
- 34.1 km - Veterinary - Clinica Veterinaria Vetlab
Information about Rosello
- Elevation
- 920 m a.s.l.
- Total area
- 19.23 km²
- Landform
- Inland mountain
- Population
- 202
Contact Agent

RE/MAX People
Via Luigi De Crecchio, 12, Lanciano, Chieti
+39 0872 711956; +39 337 915689
What do you think of this advert’s quality?
Help us improve your Gate-away experience by giving a feedback about this advert.
Please, do not consider the property itself, but only the quality of how it is presented.