POA
6 bedrooms villa, 1100 m² San Vito Chietino, Chieti (province)
Description
The entire coast is characterised by pebbly coves with crystal-clear waters and these wooden structures that were ancient fishing machines on stilts suspended over the sea, now converted into very particular typical restaurants.
On the old railway line that runs along the entire coastline, the "Via verde costa dei trabocchi" cycle path has been created. The entire area is a strong tourist attraction, both for its natural beauty and for its distinctive gastronomic connotations.
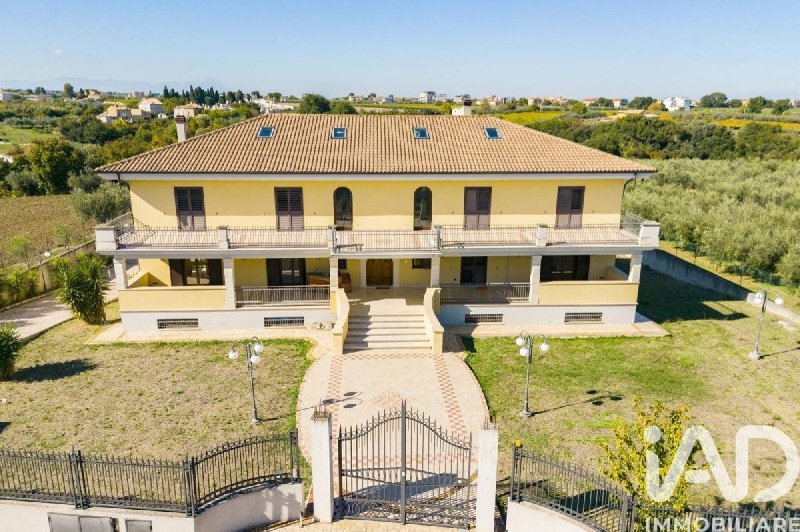
The luxurious villa we are offering for sale rises in the most hilly area, namely in Contrada Mancini, immersed in a green and lush countryside, where the dominant contrast between the mainland and the Adriatic Sea stands out, thanks to the reliefs that offer privileged viewpoints and natural terraces suspended between the blue of the sea and the green of the hill with views stretching as far as the Maiella mountain range.
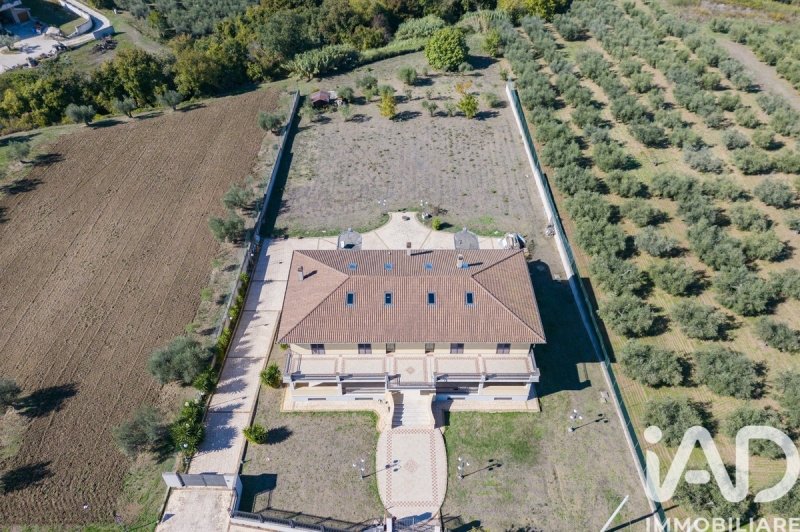
The property, recently built in reinforced concrete, is arranged on three levels, with over 5000 square metres of garden, both in front and behind. An important wrought iron gate opens onto a paved driveway surrounded by two green areas and, through a small staircase, we reach the porch where the main entrance is located, which allows us to enter the first level facing the road: a large and bright reception room is the calling card of this floor, with decorated marble flooring and a fireplace in the centre on the facade that opens onto the rear porch. PVC window frames like wood, aluminium shutters and double thermal cut glass complete this and the other floors of the villa.
On this floor there are four suite-style bedrooms with private bathrooms and one with a walk-in wardrobe, each with access to one of the two porches, parquet flooring and air conditioning. The floor also has a further large bathroom and a habitable kitchen.
Through an internal staircase, but also via an elegant external double staircase at the rear, we can reach the lower floor where there is a huge living room, three other large bedrooms, a kitchen area with a fireplace and a bathroom. Furthermore, on the right-hand side, there is a large area that can be used as a gym, spa or, in general, a relaxation area with a relative changing room and bathroom. A large garage communicating with the floor completes the area of the level.
The upper floor, of the same size as the other two, is currently in a raw state, although the same window frames are already present and can be used for various purposes, also taking advantage of the further free part of the attic.
Particular mention to the large paved area at the rear and the land that could have various uses, such as a large swimming pool with areas...
Details
- Property Type
- Villa
- Condition
- Completely restored/Habitable
- Living area
- 1100 m²
- Bedrooms
- 6
- Bathrooms
- 6
- Energy Efficiency Rating
- Reference
- 1671-30952
Distance from:
- Airports
26.0 km - Pescara PSR - Pasquale Liberi
132.0 km - Foggia FOG - Gino Lisa
159.0 km - Napoli NAP - Capodichino
163.0 km - Roma CIA - Ciampino
- Highway exit
- 3.3 km - Svincolo Autostradale A14
- Hospital
- 7.3 km - Ospedale "Gaetano Bernabeo"
- Coast
- 790 m
- Ski resort
- 30.6 km
What’s around this property
- Shops
< 100 m - Pastry shop - Pasticceria La Margherita
110 m - Supermarket - Despar
840 m - Deli - Gastropescheria "Blu Mare"
5.8 km - Butcher shop
- Eating out
390 m - Bar - Scalini
770 m - Restaurant - Ebrezza Bistrot Vista Mare
1.0 km - Cafe - Ristorante Aldebaran
1.1 km - Ice cream shop - Fèdipe
- Sports activities
5.4 km - Sport centre - Circuito Internazionale d'Abruzzo - motorsport/karting/motocross/cars
7.3 km - Gym
15.7 km - Golf club - Miglianico Golf & Country Club
23.9 km - Horse riding - Siamo a Cavallo
- Schools
< 100 m - School
24.7 km - University - Università G. d'Annunzio - Campus di Pescara
27.5 km - Higher education institution - Istituto Tecnico Statale "Tito Acerbo"
- Pharmacy
- 180 m - Pharmacy - Farmacia Dr.ssa Isabella Pignatiello
- Veterinary
- 23.1 km - Veterinary - Ambulatorio veterinario
Information about San Vito Chietino
- Elevation
- 122 m a.s.l.
- Total area
- 16.9959 km²
- Landform
- Coastal hill
- Population
- 5142
Contact Agent

IAD - Marco Rosa
Via Papa Giovanni 44, PIANELLA, PESCARA
+39 3716326323
What do you think of this advert’s quality?
Help us improve your Gate-away experience by giving a feedback about this advert.
Please, do not consider the property itself, but only the quality of how it is presented.