950,000 €
3 bedrooms villa, 378 m² Santa Maria Imbaro, Chieti (province)
Main Features
Description
For those dreaming of a residence immersed in a private park of approximately 5,000 sq m just minutes from the sea and the renowned Costa dei Trabocchi, we offer for sale this luxurious villa with guest house and swimming pool.
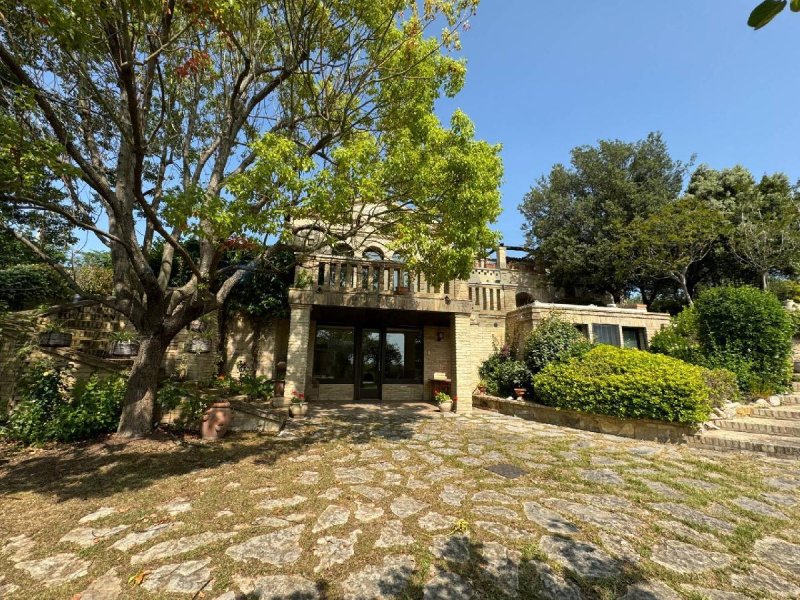
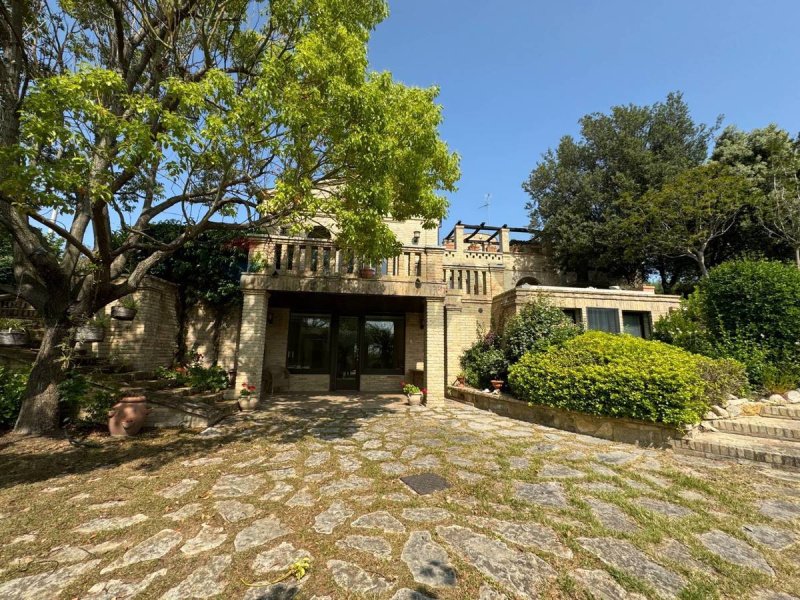
This prestigious home, located in the municipality of Santa Maria Imbaro in the Borgata Fattore area, combines the charm of a Tuscan-style rustic with contemporary and elegant finishes. Developed on three levels, it offers refined spaces with panoramic terraces and a magnificent swimming pool of generous proportions.
The villa, characterised by high-quality finishes, represents the perfect synthesis of privacy, comfort and scenic beauty.
Thanks to its proximity to the sea, the presence of an exclusive guest house and meticulously detailed outdoor spaces, this property is ideal as an investment for those who desire an exclusive residence with a swimming pool just steps from the town centre, in a secluded setting a few minutes from the Costa dei Trabocchi.
It is currently free to transfer ownership, ready to be inhabited without any restrictions.
The property is in excellent condition, thanks to the careful renovation that has involved both the systems and the interiors.
The tasteful and modern furniture is included in the selling price, making the purchase even more appealing.
The property, distributed over three levels, develops an area of approximately 380 sq m with a guest house of 52 sq m and a garage of 51 sq m.
In the large entrance hall, you access the living area, characterised by a large and bright living room with a central fireplace, open-plan kitchen, pantry, technical room, a charming toilet, a walk-in closet and an area to be used as a fitness room and small spa. The open-plan kitchen, fully furnished, represents an ideal space for preparing meals and sharing pleasant moments with family or friends.
An elegant staircase in cut oblique travertine leads to the upper floor, characterised by a large open space finely finished with views of the park, completing the floor are two bedrooms and two bathrooms.
The third level is reserved for a spacious master bedroom with study area and en-suite bathroom with double sink, shower, tub.
All rooms are spacious and bright, thanks to the presence of large windows.
From all floors and from every single room you have access to the surrounding park, making the property perfect for enjoying the mild climate of the area and for organising dinners and aperitifs outdoors.
The villa is equipped with an independent heating system, powered by methane. There are two boilers, an air conditioning system in every room and environment that guarantees a high level of living comfort in every season.
The property also includes a double garage, a cellar and a storage room, for those who need additional space to store equipment and objects.
An alarm system with video surveillance is present to guarantee the safety of the house and its inhabitants.
Finally, the private garden surrounds the villa on all four sides, offering an oasis of tranquility and privacy.
In the rear area there is a barbecue area with wood-burning oven and equipped kitchen, a relaxation area with wooden pergola.
Equally equipped is the pool area illuminated and with a relaxation area with gazebo.
This detached villa represents a unique opportunity for those who desire a spacious, modern and prestigious home in a quiet and well-served area.
Ideal for families or for those seeking a prestigious housing solution a stone's throw from the main amenities of the city.
Contact us for more information.
This prestigious home, located in the municipality of Santa Maria Imbaro in the Borgata Fattore area, combines the charm of a Tuscan-style rustic with contemporary and elegant finishes. Developed on three levels, it offers refined spaces with panoramic terraces and a magnificent swimming pool of generous proportions.
The villa, characterised by high-quality finishes, represents the perfect synthesis of privacy, comfort and scenic beauty.
Thanks to its proximity to the sea, the presence of an exclusive guest house and meticulously detailed outdoor spaces, this property is ideal as an investment for those who desire an exclusive residence with a swimming pool just steps from the town centre, in a secluded setting a few minutes from the Costa dei Trabocchi.
It is currently free to transfer ownership, ready to be inhabited without any restrictions.
The property is in excellent condition, thanks to the careful renovation that has involved both the systems and the interiors.
The tasteful and modern furniture is included in the selling price, making the purchase even more appealing.
The property, distributed over three levels, develops an area of approximately 380 sq m with a guest house of 52 sq m and a garage of 51 sq m.
In the large entrance hall, you access the living area, characterised by a large and bright living room with a central fireplace, open-plan kitchen, pantry, technical room, a charming toilet, a walk-in closet and an area to be used as a fitness room and small spa. The open-plan kitchen, fully furnished, represents an ideal space for preparing meals and sharing pleasant moments with family or friends.
An elegant staircase in cut oblique travertine leads to the upper floor, characterised by a large open space finely finished with views of the park, completing the floor are two bedrooms and two bathrooms.
The third level is reserved for a spacious master bedroom with study area and en-suite bathroom with double sink, shower, tub.
All rooms are spacious and bright, thanks to the presence of large windows.
From all floors and from every single room you have access to the surrounding park, making the property perfect for enjoying the mild climate of the area and for organising dinners and aperitifs outdoors.
The villa is equipped with an independent heating system, powered by methane. There are two boilers, an air conditioning system in every room and environment that guarantees a high level of living comfort in every season.
The property also includes a double garage, a cellar and a storage room, for those who need additional space to store equipment and objects.
An alarm system with video surveillance is present to guarantee the safety of the house and its inhabitants.
Finally, the private garden surrounds the villa on all four sides, offering an oasis of tranquility and privacy.
In the rear area there is a barbecue area with wood-burning oven and equipped kitchen, a relaxation area with wooden pergola.
Equally equipped is the pool area illuminated and with a relaxation area with gazebo.
This detached villa represents a unique opportunity for those who desire a spacious, modern and prestigious home in a quiet and well-served area.
Ideal for families or for those seeking a prestigious housing solution a stone's throw from the main amenities of the city.
Contact us for more information.
This text has been automatically translated.
Details
- Property Type
- Villa
- Condition
- Completely restored/Habitable
- Living area
- 378 m²
- Bedrooms
- 3
- Bathrooms
- 4
- Land
- 5,000 m²
- Garden
- 5,000 m²
- Energy Efficiency Rating
- 168,53 kwh_m2
- Reference
- 21811074-94
Distance from:
Distances are calculated in a straight line
Information about Santa Maria Imbaro
- Elevation
- 224 m a.s.l.
- Total area
- 5.71 km²
- Landform
- Coastal hill
- Population
- 2054
Map
The property is located within the highlighted Municipality.
The advertiser has chosen not to show the exact location of this property.
Google Satellite View©
Contact Agent

RE/MAX People
Via Luigi De Crecchio, 12, Lanciano, Chieti
+39 0872 711956; +39 337 915689
What do you think of this advert’s quality?
Help us improve your Gate-away experience by giving a feedback about this advert.
Please, do not consider the property itself, but only the quality of how it is presented.