$146,243 NZD
(75,000 €)
4 bedrooms detached house, 173 m² Torrebruna, Chieti (province)
Main Features
Description
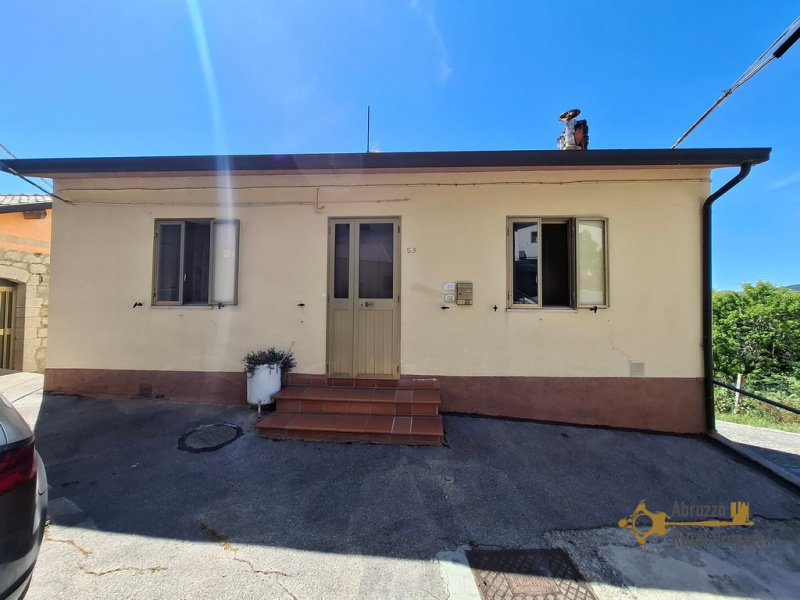
Located in the heart of <strong>Guardiabruna</strong>, a charming village offering essential services and situated close to <strong>Torrebruna</strong>, known as the "Town of Truffles" in the Abruzzo region, this detached town house offers generous living space and excellent potential.
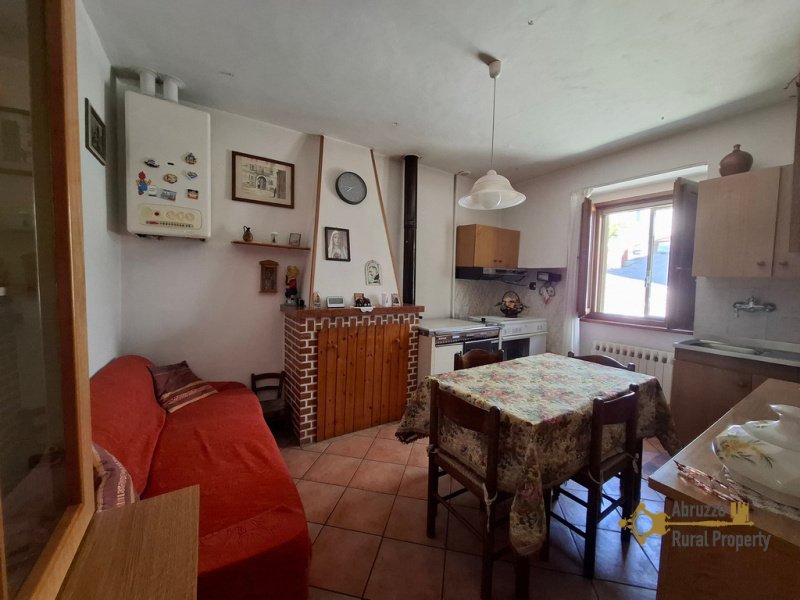
<p>The property is arranged over two floors and measures 173 sqm. The main entrance located on the first floor where we find a fully equipped <strong>kitchen with a traditional fireplace</strong>, a bright living room, two double bedrooms, two single bedrooms, and two bathrooms, one fitted with a <strong>bathtub</strong> and the other with a <strong>shower.</strong></p>
<p>The ground floor comprises a large cellar with a <strong>traditional fireplace and ceramic sink.</strong> Connected internally to the main living area by a wooden staircase, this versatile space offers excellent potential for conversion into further accommodation, a tavern, or a recreational area. A garage adjoins the cellar, adding practicality and convenience to the property.</p>
<p>The property is complemented by a private plot of approximately <strong>655 sqm</strong>, planted with a variety of fruit trees, providing a pleasant outdoor space for gardening, relaxation, or family use.</p>
<p>All utilities are connected, including the central heating system.</p>
<p>This is an excellent opportunity to purchase a spacious village home with outdoor land, garage facilities, and significant development potential in a peaceful and authentic Abruzzo setting.
<strong>Renovation:</strong>
Renovation works: No renovation required
Roof renovation: The roof is in perfect conditions
Property general conditions: The house is ready to move into
Access road: Good paved road, parking
<strong>Dimensions:</strong>
Dimensions in metres:
Corridor: 1,30 x 5,25 = 6,80 sqm
Kitchen: 3,15 x 4,25 = 13,40 sqm
Living room: 3,45 x 4 = 13,80 sqm
Bedroom: 3,15 x 4 = 12,60 sqm
Bedroom:3,45 x 4= 13,80 sqm
Bathroom: 1,30 x 2,90 = 3,80 sqm
Bedroom: 3,35 x 3 =10 sqm
Bedroom: 3 x 3,40 =10 sqm
Bathroom: 1,70 x 1,30 = 2,20sqm
Cellar: 65 sqm
Garage: 5 x 4,30 = 21,50 sqm
Total Liveable space: 173 sqm.
<strong>Distances:</strong>
Coast: 35 km from Adriatic coast
Airport: 80 km from Pescara airport
Skiing resort: 41 km from skiing resort
</p>
<p>The property is arranged over two floors and measures 173 sqm. The main entrance located on the first floor where we find a fully equipped <strong>kitchen with a traditional fireplace</strong>, a bright living room, two double bedrooms, two single bedrooms, and two bathrooms, one fitted with a <strong>bathtub</strong> and the other with a <strong>shower.</strong></p>
<p>The ground floor comprises a large cellar with a <strong>traditional fireplace and ceramic sink.</strong> Connected internally to the main living area by a wooden staircase, this versatile space offers excellent potential for conversion into further accommodation, a tavern, or a recreational area. A garage adjoins the cellar, adding practicality and convenience to the property.</p>
<p>The property is complemented by a private plot of approximately <strong>655 sqm</strong>, planted with a variety of fruit trees, providing a pleasant outdoor space for gardening, relaxation, or family use.</p>
<p>All utilities are connected, including the central heating system.</p>
<p>This is an excellent opportunity to purchase a spacious village home with outdoor land, garage facilities, and significant development potential in a peaceful and authentic Abruzzo setting.
<strong>Renovation:</strong>
Renovation works: No renovation required
Roof renovation: The roof is in perfect conditions
Property general conditions: The house is ready to move into
Access road: Good paved road, parking
<strong>Dimensions:</strong>
Dimensions in metres:
Corridor: 1,30 x 5,25 = 6,80 sqm
Kitchen: 3,15 x 4,25 = 13,40 sqm
Living room: 3,45 x 4 = 13,80 sqm
Bedroom: 3,15 x 4 = 12,60 sqm
Bedroom:3,45 x 4= 13,80 sqm
Bathroom: 1,30 x 2,90 = 3,80 sqm
Bedroom: 3,35 x 3 =10 sqm
Bedroom: 3 x 3,40 =10 sqm
Bathroom: 1,70 x 1,30 = 2,20sqm
Cellar: 65 sqm
Garage: 5 x 4,30 = 21,50 sqm
Total Liveable space: 173 sqm.
<strong>Distances:</strong>
Coast: 35 km from Adriatic coast
Airport: 80 km from Pescara airport
Skiing resort: 41 km from skiing resort
</p>
Details
- Property Type
- Detached house
- Condition
- Completely restored/Habitable
- Living area
- 173 m²
- Bedrooms
- 4
- Bathrooms
- 2
- Land
- 655 m²
- Energy Efficiency Rating
- G
- Reference
- GB4145
Distance from:
Distances are calculated in a straight line
Information about Torrebruna
- Elevation
- 845 m a.s.l.
- Total area
- 23.29 km²
- Landform
- Inland mountain
- Population
- 746
Map
The property is located within the highlighted Municipality.
The advertiser has chosen not to show the exact location of this property.
Google Satellite View©
Contact Agent

Abruzzo Rural Property
Via Grasceta, 31, San Salvo, Chieti
+39 389 8223163
What do you think of this advert’s quality?
Help us improve your Gate-away experience by giving a feedback about this advert.
Please, do not consider the property itself, but only the quality of how it is presented.