48,000 €
3 bedrooms house, 116 m² Tufillo, Chieti (province)
Main Features
Description
This charming traditional stone house with garden is located in a peaceful position in<strong> Tufillo</strong>, a <strong>picturesque hilltop village</strong> in the province of Chieti, <strong>Abruzzo</strong>. The village enjoys beautiful panoramic views over the surrounding countryside and the <strong>Trigno Valley</strong> and is known for its authentic Italian atmosphere, friendly community and relaxed pace of life. Tufillo offers essential amenities and is within <strong>easy driving distance</strong> of the <strong>Adriatic coast</strong> (approximately 30 minutes), the mountains of Abruzzo and larger towns with a wider range of services.
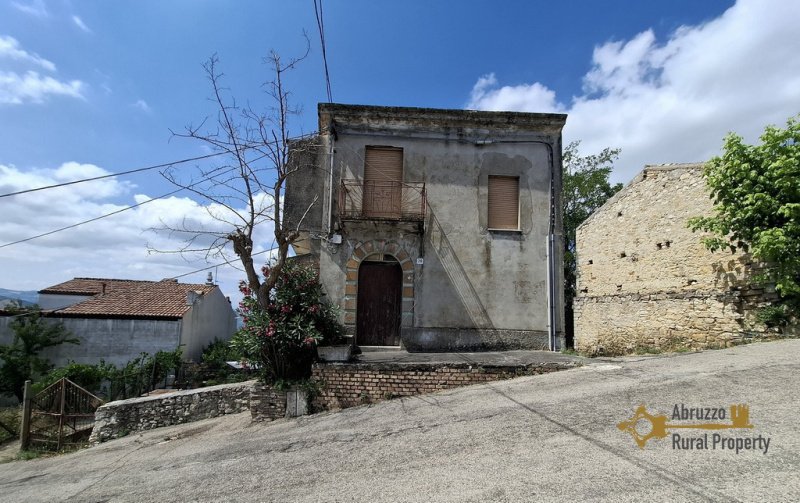
<p>The house extends over <strong>three floors</strong> and has a cadastral area of approximately <strong>116 sqm</strong>.</p>
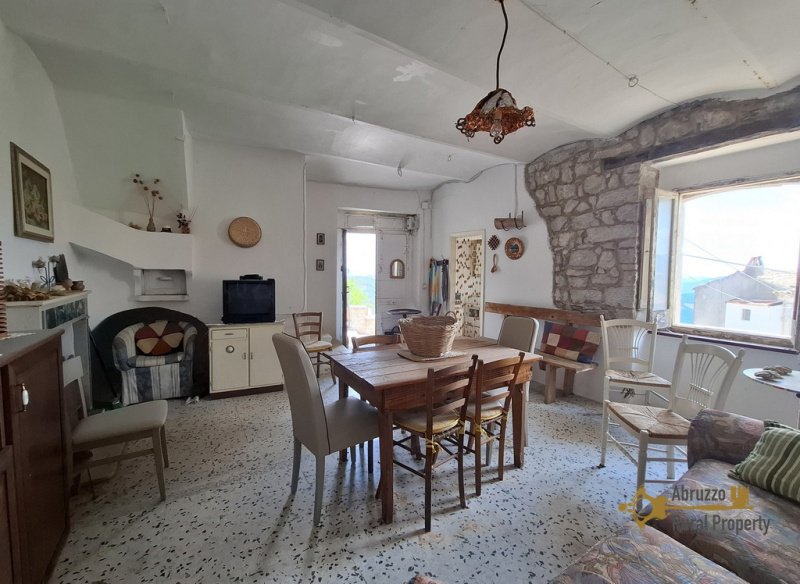
<p>The main entrance is on the first floor, where you are welcomed into a <strong>spacious living room</strong> featuring beautiful, <strong>vaulted ceilings</strong>, <strong>exposed stone walls</strong>, a <strong>traditional fireplace</strong> and a <strong>wood-fired oven</strong>. Adjacent to the living room is a practical kitchenette.</p>
<p>The second floor comprises a spacious landing opening onto a <strong>balcony</strong> with <strong>lovely panoramic views</strong> across the rolling hills and even a glimpse of the Adriatic Sea. This floor also offers <strong>two generous double bedrooms,</strong> one with a <strong>small terrace</strong> enjoying the same beautiful outlook, and a third single bedroom. A bathroom with shower completes the accommodation.</p>
<p>On the ground floor there are two useful <strong>storage rooms,</strong> currently used as a cellar and a former stable, providing excellent additional space.</p>
<p>Attached to the house is a <strong>private garden</strong> and <strong>vegetable plot</strong> measuring approximately 200 sqm in total. The property also benefits from a shared <strong>well</strong> with the neighbouring house.</p>
<p>The house has a flat roof, offering the potential to create a <strong>roof terrace</strong>, from which the views could be enjoyed even more fully.</p>
<p>The property is connected to mains electricity and water. It is in habitable conditions but it would benefit from some maintenance and general updating, including improvements to the electrical and plumbing systems, bathroom and windows, providing an excellent opportunity to add value while retaining its original character.
<strong>Renovation:</strong>
Renovation works: In need of internal renovation
Roof renovation: Good condition
Property general conditions: Habitable conditions
Access road: Good paved road, parking
<strong>Dimensions in metres:</strong>
Living room: 4,50 x 5,70 = 25,76 sqm
Kitchenette: 1,42 x 2,70 = 3,83 sqm
Staircase: 4,60 x 2,00 = 9,20 sqm
Bedroom: 3,75 x 3,45 = 13 sqm
Bedroom: 3,45 x 4,60 = 16 sqm
Bedroom: 3,58 x 1,80 = 6,44 sqm
Bathroom: 0,90 x 3 = 2,70 sqm
Cellar 1: 12 sqm
Cellar 2: 18 sqm
Total cadastral space: 116 sqmDimensions in metres:
Living room: 4,50 x 5,70 = 25,76 sqm
Kitchenette: 1,42 x 2,70 = 3,83 sqm
Staircase: 4,60 x 2,00 = 9,20 sqm
Bedroom: 3,75 x 3,45 = 13 sqm
Bedroom: 3,45 x 4,60 = 16 sqm
Bedroom: 3,58 x 1,80 = 6,44 sqm
Bathroom: 0,90 x 3 = 2,70 sqm
Cellar 1: 12 sqm
Cellar 2: 18 sqm
Total cadastral space: 116 sqm
<strong>Distances:</strong>
Coast: 25 km from the Adriatic coast
Airport: 103 km from Pescara airport
Skiing resort: 97 km from skiing resort</p>
<p>The house extends over <strong>three floors</strong> and has a cadastral area of approximately <strong>116 sqm</strong>.</p>
<p>The main entrance is on the first floor, where you are welcomed into a <strong>spacious living room</strong> featuring beautiful, <strong>vaulted ceilings</strong>, <strong>exposed stone walls</strong>, a <strong>traditional fireplace</strong> and a <strong>wood-fired oven</strong>. Adjacent to the living room is a practical kitchenette.</p>
<p>The second floor comprises a spacious landing opening onto a <strong>balcony</strong> with <strong>lovely panoramic views</strong> across the rolling hills and even a glimpse of the Adriatic Sea. This floor also offers <strong>two generous double bedrooms,</strong> one with a <strong>small terrace</strong> enjoying the same beautiful outlook, and a third single bedroom. A bathroom with shower completes the accommodation.</p>
<p>On the ground floor there are two useful <strong>storage rooms,</strong> currently used as a cellar and a former stable, providing excellent additional space.</p>
<p>Attached to the house is a <strong>private garden</strong> and <strong>vegetable plot</strong> measuring approximately 200 sqm in total. The property also benefits from a shared <strong>well</strong> with the neighbouring house.</p>
<p>The house has a flat roof, offering the potential to create a <strong>roof terrace</strong>, from which the views could be enjoyed even more fully.</p>
<p>The property is connected to mains electricity and water. It is in habitable conditions but it would benefit from some maintenance and general updating, including improvements to the electrical and plumbing systems, bathroom and windows, providing an excellent opportunity to add value while retaining its original character.
<strong>Renovation:</strong>
Renovation works: In need of internal renovation
Roof renovation: Good condition
Property general conditions: Habitable conditions
Access road: Good paved road, parking
<strong>Dimensions in metres:</strong>
Living room: 4,50 x 5,70 = 25,76 sqm
Kitchenette: 1,42 x 2,70 = 3,83 sqm
Staircase: 4,60 x 2,00 = 9,20 sqm
Bedroom: 3,75 x 3,45 = 13 sqm
Bedroom: 3,45 x 4,60 = 16 sqm
Bedroom: 3,58 x 1,80 = 6,44 sqm
Bathroom: 0,90 x 3 = 2,70 sqm
Cellar 1: 12 sqm
Cellar 2: 18 sqm
Total cadastral space: 116 sqmDimensions in metres:
Living room: 4,50 x 5,70 = 25,76 sqm
Kitchenette: 1,42 x 2,70 = 3,83 sqm
Staircase: 4,60 x 2,00 = 9,20 sqm
Bedroom: 3,75 x 3,45 = 13 sqm
Bedroom: 3,45 x 4,60 = 16 sqm
Bedroom: 3,58 x 1,80 = 6,44 sqm
Bathroom: 0,90 x 3 = 2,70 sqm
Cellar 1: 12 sqm
Cellar 2: 18 sqm
Total cadastral space: 116 sqm
<strong>Distances:</strong>
Coast: 25 km from the Adriatic coast
Airport: 103 km from Pescara airport
Skiing resort: 97 km from skiing resort</p>
Details
- Property Type
- House
- Condition
- Completely restored/Habitable
- Living area
- 116 m²
- Bedrooms
- 3
- Bathrooms
- 1
- Garden
- 200 m²
- Energy Efficiency Rating
- G
- Reference
- TF9512
Distance from:
Distances are calculated in a straight line
Information about Tufillo
- Elevation
- 555 m a.s.l.
- Total area
- 21.44 km²
- Landform
- Inland hill
- Population
- 370
Map
The property is located within the highlighted Municipality.
The advertiser has chosen not to show the exact location of this property.
Google Satellite View©
Contact Agent

Abruzzo Rural Property
Via Grasceta, 31, San Salvo, Chieti
+39 389 8223163
What do you think of this advert’s quality?
Help us improve your Gate-away experience by giving a feedback about this advert.
Please, do not consider the property itself, but only the quality of how it is presented.