75,000 €
2 bedrooms house, 160 m² Tufillo, Chieti (province)
Main Features
Description
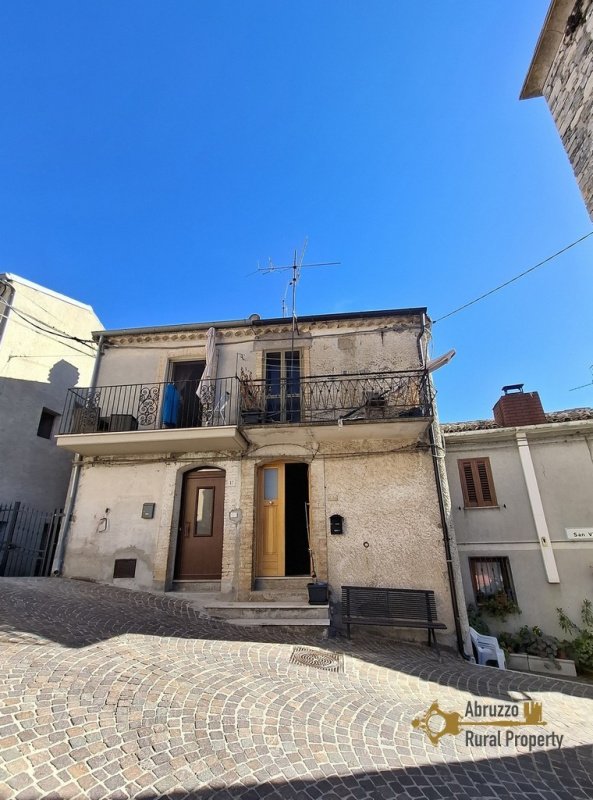
This charming <strong>stone house</strong> is located in the picturesque hilltop village of <strong>Tufillo</strong>, in the province of Chieti, southern Abruzzo. Arranged over<strong> four floors</strong>, the property combines traditional character with comfortable, <strong>ready-to-live-in accommodation</strong>, a small <strong>garden</strong> at the rear and the possibility of creating additional living space.
<p>Tufillo is a peaceful medieval village overlooking the beautiful Trigno Valley, surrounded by rolling hills, olive groves and the unspoilt countryside of southern Abruzzo. The village offers an authentic Italian atmosphere and a relaxed pace of life, while the <strong>Adriatic coast</strong> and its beaches are within <strong>30 minutes' drive</strong>.</p>
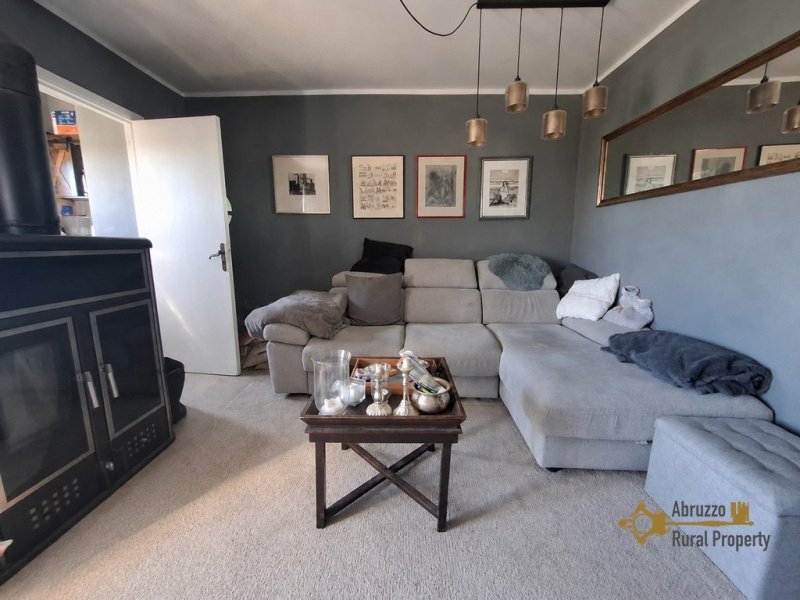
<p>The main entrance is located on the second floor, where we enter directly into a new, <strong>fully equipped kitchen</strong> with <strong>vaulted ceilings</strong> that add character to the space. From here, we proceed into the <strong>living room</strong>, which opens onto a <strong>balcony</strong> overlooking the <strong>surrounding hills and countryside</strong>. The living room also features a large, efficient <strong>dual-fuel stove</strong>, which burns both wood and pellets and supplies the central heating system. A small storage room off the living area has been fitted out as a <strong>laundry space</strong>. An opening has already been prepared between this floor and the level below, allowing for the installation of an internal staircase. The first floor is currently used as a <strong>cellar</strong> and also benefits from independent access from the side of the house. With suitable renovation, this floor could be incorporated into the main accommodation, creating additional living space according to the new owner's needs.</p>
<p>A staircase from the kitchen leads to the third floor, where the sleeping accommodation is located. The <strong>master bedroom</strong> enjoys its own <strong>balcony</strong> with the same lovely <strong>panoramic views</strong> over the surrounding hills. An adjoining room has already been prepared for conversion into an en-suite bathroom. A <strong>second double bedroom</strong> has a balcony facing the entrance side of the property, while a spacious <strong>bathroom with shower </strong>completes this floor.</p>
<p>At the rear of the house, there is a small <strong>garden</strong> accessed through a gate shared with the neighbouring property.</p>
<p>The ground floor contains a former stable, which is also internally connected to the rest of the house. Together with the cellar on the floor above, this space offers interesting potential for renovation and conversion into <strong>additional living accommodation</strong>.</p>
<p>The property is being <strong>sold furnished</strong>, all utilities are connected and is <strong>ready to move into</strong>.
<strong>Land</strong>
Type land : small garden
<strong>Renovation</strong>
Renovation works: no renovation required
Roof renovation: perfect conditions
Property general conditions: ready to live in
Access road: paved road
<strong>Dimensions</strong>
SECOND FLOOR
Kitchen: 3,78 x 5,80 = 21,92 sqm
Living room: 3,98 x 3,61 = 14,37 sqm
Landing: 1,95 x 2,86 = 5,58 sqm
THIRD FLOOR
Bedroom: 3,67 x 3,94 = 14,46 sqm
En-suite bathroom: 1,08 x 1,53 = 1,65 sqm
Bathroom: 1,90 x 2,79 = 5,30 sqm
Bedroom: 3,64 x 3,60 = 13,10 sqm
<strong>Distances</strong>
Coast: 25 km from the Adriatic coast
Airport: 103 km from Pescara Airport
Skiing resort: 97 km from skiing resort</p>
<p>Tufillo is a peaceful medieval village overlooking the beautiful Trigno Valley, surrounded by rolling hills, olive groves and the unspoilt countryside of southern Abruzzo. The village offers an authentic Italian atmosphere and a relaxed pace of life, while the <strong>Adriatic coast</strong> and its beaches are within <strong>30 minutes' drive</strong>.</p>
<p>The main entrance is located on the second floor, where we enter directly into a new, <strong>fully equipped kitchen</strong> with <strong>vaulted ceilings</strong> that add character to the space. From here, we proceed into the <strong>living room</strong>, which opens onto a <strong>balcony</strong> overlooking the <strong>surrounding hills and countryside</strong>. The living room also features a large, efficient <strong>dual-fuel stove</strong>, which burns both wood and pellets and supplies the central heating system. A small storage room off the living area has been fitted out as a <strong>laundry space</strong>. An opening has already been prepared between this floor and the level below, allowing for the installation of an internal staircase. The first floor is currently used as a <strong>cellar</strong> and also benefits from independent access from the side of the house. With suitable renovation, this floor could be incorporated into the main accommodation, creating additional living space according to the new owner's needs.</p>
<p>A staircase from the kitchen leads to the third floor, where the sleeping accommodation is located. The <strong>master bedroom</strong> enjoys its own <strong>balcony</strong> with the same lovely <strong>panoramic views</strong> over the surrounding hills. An adjoining room has already been prepared for conversion into an en-suite bathroom. A <strong>second double bedroom</strong> has a balcony facing the entrance side of the property, while a spacious <strong>bathroom with shower </strong>completes this floor.</p>
<p>At the rear of the house, there is a small <strong>garden</strong> accessed through a gate shared with the neighbouring property.</p>
<p>The ground floor contains a former stable, which is also internally connected to the rest of the house. Together with the cellar on the floor above, this space offers interesting potential for renovation and conversion into <strong>additional living accommodation</strong>.</p>
<p>The property is being <strong>sold furnished</strong>, all utilities are connected and is <strong>ready to move into</strong>.
<strong>Land</strong>
Type land : small garden
<strong>Renovation</strong>
Renovation works: no renovation required
Roof renovation: perfect conditions
Property general conditions: ready to live in
Access road: paved road
<strong>Dimensions</strong>
SECOND FLOOR
Kitchen: 3,78 x 5,80 = 21,92 sqm
Living room: 3,98 x 3,61 = 14,37 sqm
Landing: 1,95 x 2,86 = 5,58 sqm
THIRD FLOOR
Bedroom: 3,67 x 3,94 = 14,46 sqm
En-suite bathroom: 1,08 x 1,53 = 1,65 sqm
Bathroom: 1,90 x 2,79 = 5,30 sqm
Bedroom: 3,64 x 3,60 = 13,10 sqm
<strong>Distances</strong>
Coast: 25 km from the Adriatic coast
Airport: 103 km from Pescara Airport
Skiing resort: 97 km from skiing resort</p>
Details
- Property Type
- House
- Condition
- Completely restored/Habitable
- Living area
- 160 m²
- Bedrooms
- 2
- Bathrooms
- 1
- Energy Efficiency Rating
- Reference
- TF7560
Distance from:
Distances are calculated in a straight line
Information about Tufillo
- Elevation
- 555 m a.s.l.
- Total area
- 21.4377 km²
- Landform
- Inland hill
- Population
- 327
Map
The property is located within the highlighted Municipality.
The advertiser has chosen not to show the exact location of this property.
Google Satellite View©
Contact Agent

Abruzzo Rural Property
Via Grasceta, 31, San Salvo, Chieti
+39 389 8223163
What do you think of this advert’s quality?
Help us improve your Gate-away experience by giving a feedback about this advert.
Please, do not consider the property itself, but only the quality of how it is presented.