65,000 €
3 bedrooms apartment, 124 m² Sulmona, L'Aquila (province)
Main Features
Description
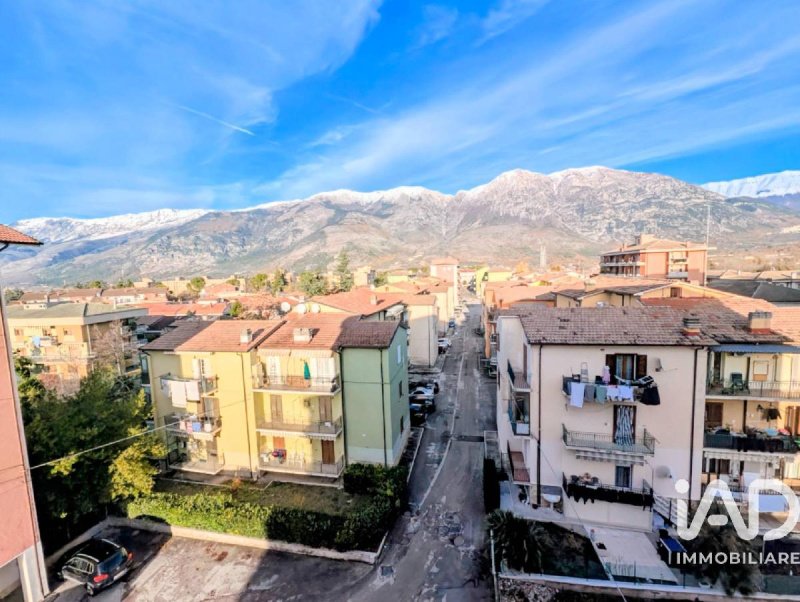
Top floor with elevator - panoramic view of Morrone Majella - "open space" project already defined and customizable
In Sulmona, in one of the most convenient and well-served areas of the city, we offer a top-floor apartment, already equipped with an external panoramic elevator, a disabled ramp, a cellar, and an attic.
Current composition (state of affairs)
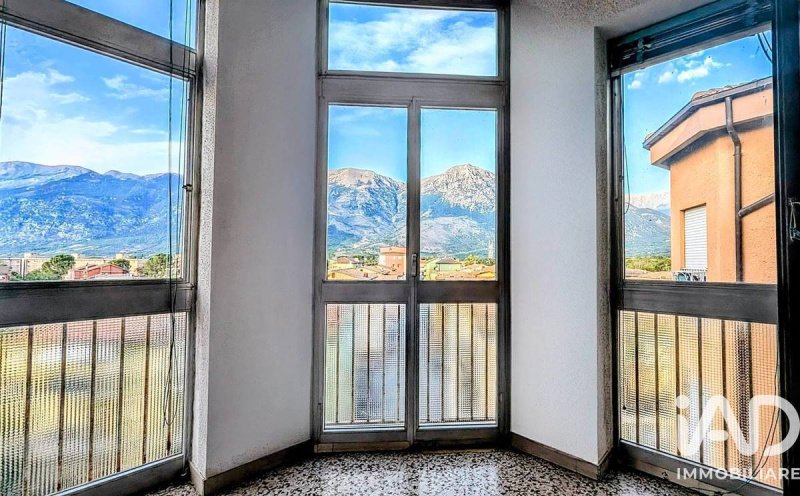
The property opens onto a panoramic veranda with three windows that offers spectacular views of the Morrone and Majella mountains (as shown in the photos).
The rest of the house is divided into:
separate kitchen
bright living room
three spacious bedrooms
bath
small room with balcony
private cellar
attic (max height 2 m), ideal storage/technical room
Current price: €65,000.
---
2 Project already APPROVED - Renders included
The pictures you provided perfectly illustrate what this house could become:
a modern, open, light-filled environment with up to 9 meters of continuous glass.
The approved project includes:
A large 50m2 OPEN SPACE
The entrance area, veranda, and living room are opened up and joined to the kitchen, creating a space just like in the renderings: bright, spacious, and with a panoramic view.
Two modern bathrooms
The old closet with balcony becomes a second bathroom with window.
New extra-large windows
7 French windows of 2.15 m
3 windows, one of which is triple
veranda glass that becomes a single continuous luminous wall (up to 9 meters)
Completely new finishes and systems
parquet throughout the house
new electrical system with certification
new water system
updated heating
two full bathrooms with modern shower
new shutters
TURNKEY SOLUTION Price: from €127,000, customizable according to tastes, materials and requested variations.
---
Why this house is unique
Top floor with large open views (real photos included)
Possibility to customize the renovation without stress
Panoramic external lift + ramp
Study room, two bathrooms, 50 m2 living room
Already redefined floor plan and renderings included
Ideal solution for those looking for a modern and bright home in a well-served context
Details
- Property Type
- Apartment
- Condition
- Completely restored/Habitable
- Living area
- 124 m²
- Bedrooms
- 3
- Bathrooms
- 2
- Energy Efficiency Rating
- Reference
- 1682-23768
Distance from:
- Airports
47.0 km - Pescara PSR - Pasquale Liberi
114.0 km - Roma CIA - Ciampino
133.0 km - Napoli NAP - Capodichino
142.0 km - Roma FCO - Fiumicino
- Highway exit
- 8.2 km
- Hospital
- 1.4 km - Ospedale Civile "SS. Annunziata"
- Coast
- 50.6 km
- Ski resort
- 12.9 km
What’s around this property
- Shops
440 m - Supermarket - Conad
770 m - Confectionery shop - Non solo miele
770 m - Deli - Il bocconcino
810 m - Butcher shop - Dantuono
- Eating out
390 m - Fast food restaurant - Italpizza
410 m - Cafe
610 m - Restaurant - Bar Ristorante Il Canestro
760 m - Bar - Bar Medioevale
- Sports activities
500 m - Sport centre
11.7 km - Horse riding - Maneggio
22.6 km - Gym
28.2 km - Golf club - Golfcourse Arcobaleno
- Schools
320 m - School - Istituto Comprensivo Lombardo Radice - Ovidio
39.5 km - University - Università G. d'Annunzio - Campus di Chieti
45.4 km - Higher education institution - Istituto Tecnico "Guglielmo Marconi"
- Pharmacy
- 740 m - Pharmacy - Farmacia Delfino
- Veterinary
- 13.6 km - Veterinary - Dr. Luigi De Acetis Medico Veterinario
Information about Sulmona
- Elevation
- 405 m a.s.l.
- Total area
- 57.93 km²
- Landform
- Inland mountain
- Population
- 22643
Contact Agent

IAD Italia Collaboratore Su Sulmona
circonvallazione occ., Sulmona, AQ
+39 349 8858113
What do you think of this advert’s quality?
Help us improve your Gate-away experience by giving a feedback about this advert.
Please, do not consider the property itself, but only the quality of how it is presented.