$1,600,600 CAD
(1,000,000 €)
10 bedrooms historic house, 700 m² Manoppello, Pescara (province)
Main Features
Description
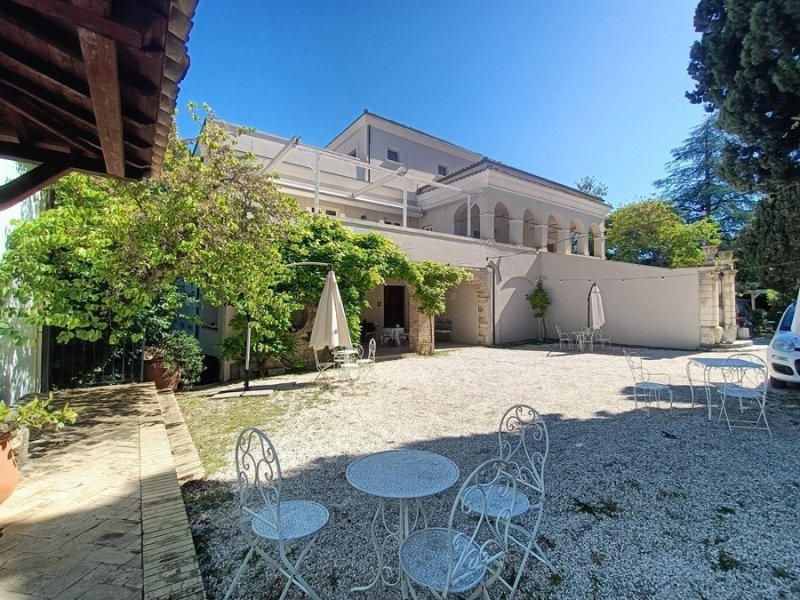
The villa is built on three floors; the top floor features a splendid terrace from which you can overlook the sea and the slopes of the Maiella mountains.
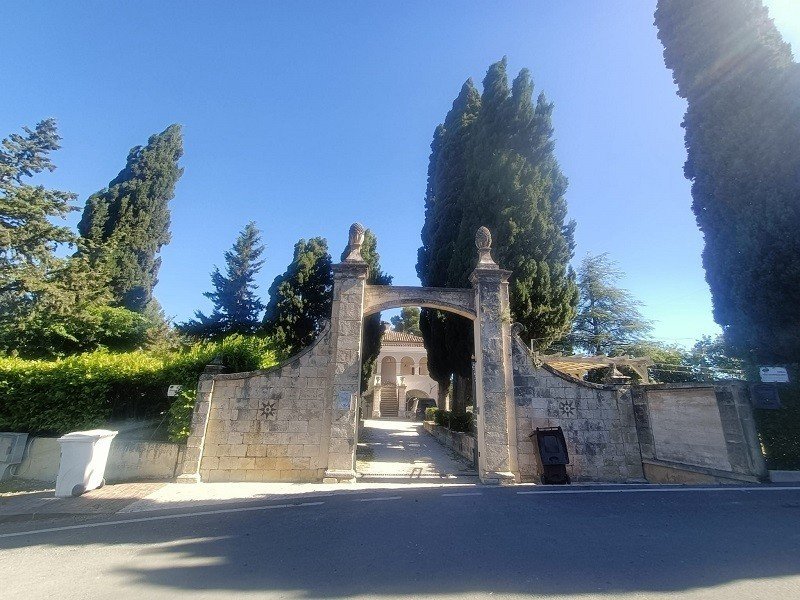
The magnificent main gateway dates back to the XVIII century, when the villa was built; blocks of ancient stone shape the side columns of the wrought-iron gate, crowned by two elegant capitals.
The park, which covers approximately 10000 square metres, features centuries-old trees, including magnificent cypresses.
The villa, which is currently a tourist accommodation, is laid out as follows:
On the GROUND FLOOR there is a stairwell, a huge kitchen, three large living rooms with vaulted ceilings with exposed ancient sandblasted bricks, and two bathrooms; all completed by a bright south-facing portico overlooking the swimming pool and garden, an excellent space for al fresco breakfasts and dinners at sunset.
The FIRST FLOOR is accessed via three main entrances: a lift, an elegant internal staircase and a sumptuous external staircase made of stone from the Maiella mountains. A spacious hallway, three enormous living rooms that could be partitioned to create bedrooms and a corridor, plus two bathrooms, a master bedroom with en-suite bathroom and an ancient stone loggia for the exclusive use of the bedroom, and lastly a terrace.
On the THIRD FLOOR: an attic, the technical room, and a panoramic terrace of approximately 190 square metres with a breathtaking view of the Maiella mountain range, the old village, and the surrounding hills with olive groves and oak woods.
On the BASEMENT FLOOR, which is accessible via an internal staircase and a lift, consists of a storage room, a hallway, two bathrooms with an anti-bathroom, and a storage room.
The property also consists of a two-storey outbuilding: a basement apartment and a ground-floor apartment, both comprising a living room, a bedroom and an en-suite bathroom.
A third building is part of the property: a restored country house on two floors with 6 bedrooms and bathrooms, all of them ready for rental.
The magnificent main gateway dates back to the XVIII century, when the villa was built; blocks of ancient stone shape the side columns of the wrought-iron gate, crowned by two elegant capitals.
The park, which covers approximately 10000 square metres, features centuries-old trees, including magnificent cypresses.
The villa, which is currently a tourist accommodation, is laid out as follows:
On the GROUND FLOOR there is a stairwell, a huge kitchen, three large living rooms with vaulted ceilings with exposed ancient sandblasted bricks, and two bathrooms; all completed by a bright south-facing portico overlooking the swimming pool and garden, an excellent space for al fresco breakfasts and dinners at sunset.
The FIRST FLOOR is accessed via three main entrances: a lift, an elegant internal staircase and a sumptuous external staircase made of stone from the Maiella mountains. A spacious hallway, three enormous living rooms that could be partitioned to create bedrooms and a corridor, plus two bathrooms, a master bedroom with en-suite bathroom and an ancient stone loggia for the exclusive use of the bedroom, and lastly a terrace.
On the THIRD FLOOR: an attic, the technical room, and a panoramic terrace of approximately 190 square metres with a breathtaking view of the Maiella mountain range, the old village, and the surrounding hills with olive groves and oak woods.
On the BASEMENT FLOOR, which is accessible via an internal staircase and a lift, consists of a storage room, a hallway, two bathrooms with an anti-bathroom, and a storage room.
The property also consists of a two-storey outbuilding: a basement apartment and a ground-floor apartment, both comprising a living room, a bedroom and an en-suite bathroom.
A third building is part of the property: a restored country house on two floors with 6 bedrooms and bathrooms, all of them ready for rental.
Details
- Property Type
- Historic house
- Condition
- Completely restored/Habitable
- Living area
- 700 m²
- Bedrooms
- 10
- Bathrooms
- 12
- Land
- 1 ha
- Garden
- 10,000 m²
- Terrace
- 100 m²
- Energy Efficiency Rating
- Reference
- Historic Villla with 2 dependances and swimming pool
Distance from:
Distances are calculated in a straight line
Information about Manoppello
- Elevation
- 257 m a.s.l.
- Total area
- 39.2626 km²
- Landform
- Inland hill
- Population
- 6753
Map
The property is located within the highlighted Municipality.
The advertiser has chosen not to show the exact location of this property.
Google Satellite View©
Contact Agent

Love Abruzzo Property
Strada Vic.le Colle Cervone, 17/1, Pescara, Pescara
+39 392 4034148
What do you think of this advert’s quality?
Help us improve your Gate-away experience by giving a feedback about this advert.
Please, do not consider the property itself, but only the quality of how it is presented.