646,000 €
4 bedrooms detached house, 429 m² Atri, Teramo (province)
Description
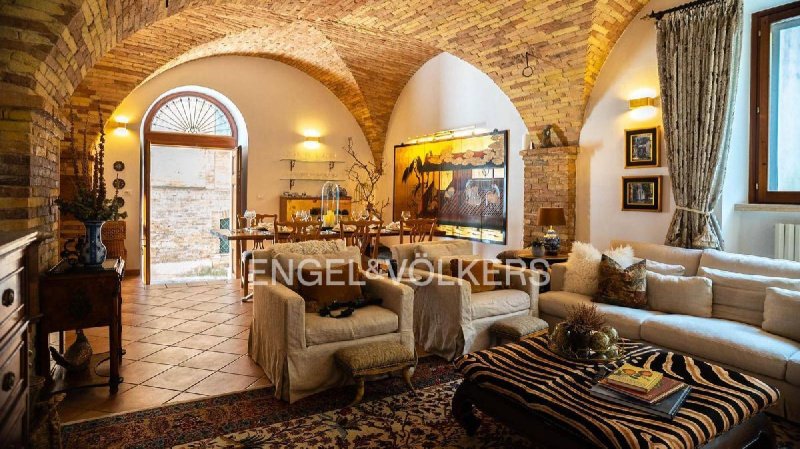
Distributed across the ground floor, first floor, and second floor, this residence extends from the ground floor to the upper levels of the building, combining the authentic charm of traditional Italian architecture with restored original elements and modern comforts.
The property features four complete bedrooms and two bathrooms, one on the ground floor, plus welcoming living spaces including a living room, dining area, and a fully equipped kitchen. There are also two balconies, a fenced private garden, and a separate patio on the ground floor.
The kitchen stands out for its custom-made cabinetry and Statuario marble countertops. The included appliances include a 120 cm ILVE cooker with dual fuel (gas and electric) and seven burners, an ILVE extractor hood, a Bosch wall oven, four refrigerators, a wine refrigerator, an ice maker, and an under-sink reverse osmosis water filtration system, providing potable water and water for the ice maker. The property also includes a complete service area, equipped with American-style refrigerator and freezer, an Electrolux dishwasher with coordinating wooden paneling, a professional stainless steel sink, and a garbage disposal unit with a dedicated plumbing system. The kitchen furniture, appliances, and lighting are included in the sale.
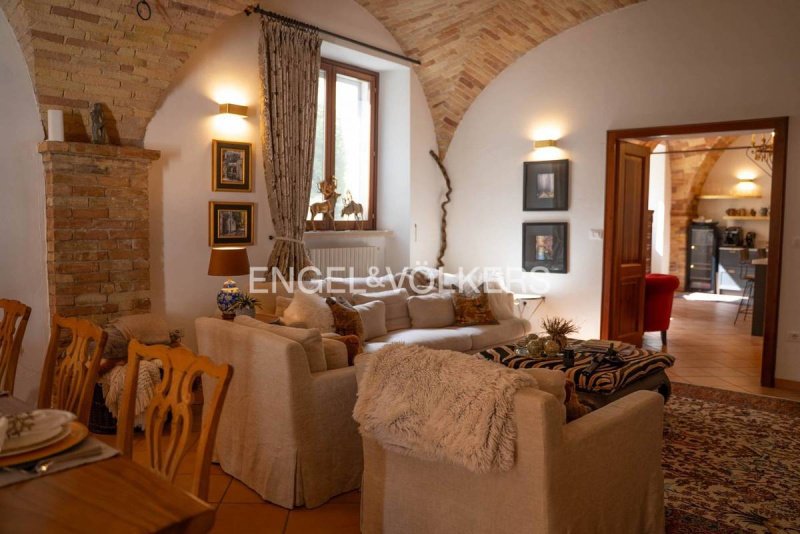
Exposed brick ceilings, arched openings, traditional flooring, and wrought iron details create a warm and character-rich atmosphere. One of the most distinctive features of the residence is a room with a restored fresco on the ceiling, a testament to the building's historical value. The original doors and their frames have also been restored, preserving the architectural character of the property.
All modernization interventions have been completed in the last three years. These include replacing all windows with new high-efficiency windows with double-glazed thermal insulation. The rooms on the upper floor have been re-plastered and painted; new light points, switches, and sockets have also been installed, along with a new electrical panel. The electrical power has been increased to 6 kW, and the water, electrical, and gas lines have been replaced from their respective meters.
The property also features a custom-made wrought iron curtain rod, accompanied by personalized curtains, which add an extra decorative element to the interiors.
Heating and cooling are provided by five heat pumps, supplemented by a new 36 kW gas boiler, equipped with separate heating circuits for the upper and lower floors. Further improvements include an internet-connected video intercom, high-speed internet connection, an updated lighting system in the entrance, and a 1,000-liter autoclave system with an inverter-equipped pump.
Outside, the fenced and well-maintained private garden offers an oasis of tranquility in the heart of the historic center. Large planters with trees will remain with the property. A separate patio on the ground floor allows access to the external staircase, the upper floors, and the garden.
The property also includes practical ancillary spaces, including a pantry, a tool room, an underground dry storage room, and a washing machine and dryer located in a built-in cabinet.
The sale includes a separate garage of 27 m², a particularly valuable feature in the center...
Details
- Property Type
- Detached house
- Condition
- Completely restored/Habitable
- Living area
- 429 m²
- Bedrooms
- 4
- Bathrooms
- 2
- Energy Efficiency Rating
- Reference
- EV - Residenza storica nel Palazzo Ducale d'Aquaviva - Atri
Distance from:
- Airports
24.0 km - Pescara PSR - Pasquale Liberi
125.0 km - Ancona AOI - Falconara
133.0 km - Perugia PEG - S. Egidio
143.0 km - Roma CIA - Ciampino
- Highway exit
- 6.4 km
- Hospital
- 1.0 km - Ospedale San Liberatore
- Coast
- 8.3 km
- Ski resort
- 34.9 km
What’s around this property
- Shops
280 m - Pastry shop - Sapori da sogno
310 m - Supermarket - Conad
600 m - Greengrocery
2.5 km - Dairy shop - Caseificio Fattoria Dei Calanchi
- Eating out
< 100 m - Bar - Fuori dal Comune
170 m - Fast food restaurant - Solo Pizza
220 m - Restaurant - La Piazzetta
890 m - Cafe - Bar Iezzi
- Sports activities
480 m - Sport centre
540 m - Gym
9.8 km - Horse riding
30.8 km - Golf club - Brecciarola Golf
- Schools
300 m - School - Liceo "Adone Zoli"
14.0 km - Higher education institution - Istituto Tecnico "Guglielmo Marconi"
15.8 km - University - Università degli Studi di Teramo
- Pharmacy
- < 100 m - Pharmacy - Farmacia Apicella
- Veterinary
- 500 m - Veterinary - Dipartimento di Prevenzione Servizi Veterinari
Information about Atri
- Elevation
- 444 m a.s.l.
- Total area
- 92.1814 km²
- Landform
- Coastal hill
- Population
- 9846
Contact Agent

EVAP Srl
Via Tiburtina Valeria Km 229,100, Pescara, Pescara
+39 085 4216080 +39 320 7082773 / +39 349 8287501
What do you think of this advert’s quality?
Help us improve your Gate-away experience by giving a feedback about this advert.
Please, do not consider the property itself, but only the quality of how it is presented.