289,000 €
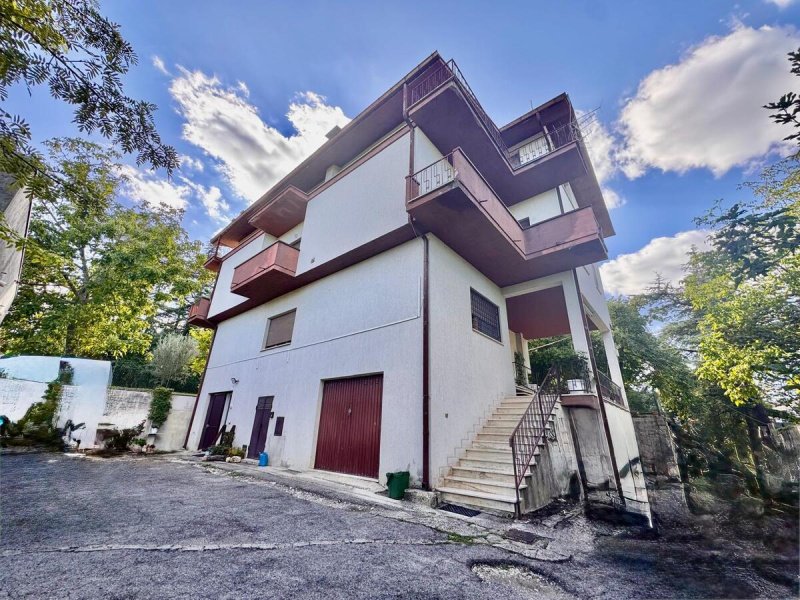
13 bedrooms top-to-bottom house, 456 m² Castelli, Teramo (province)
Main Features
Description
Four garages and a cellar used as a tavern complete the structure, enriching the property with spaces dedicated to parking, storage and conviviality.
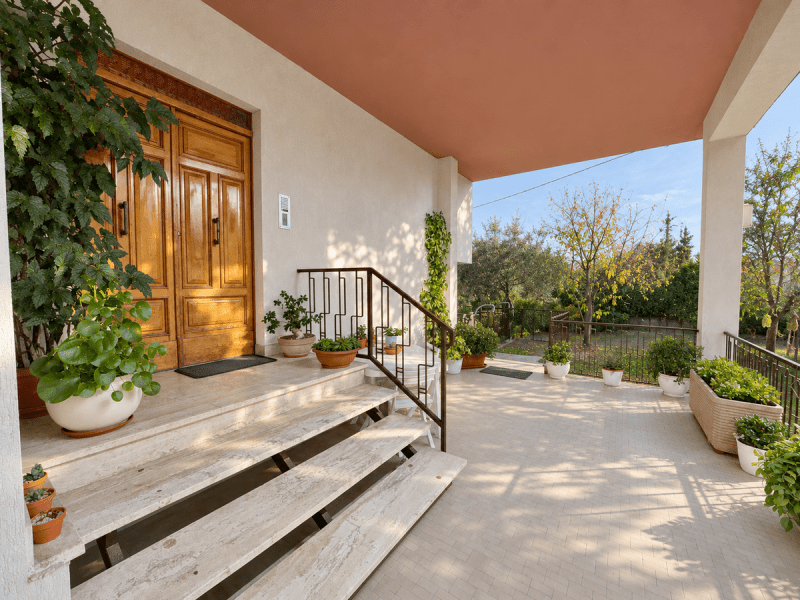
The approximately 6,100 sq m of land surrounds the building and represents an important added value for those who want large outdoor spaces to live and customize, with green areas, relaxation areas or a vegetable garden. Inside the property there is also a 146 sq m laboratory, cadastral category C/3, currently leased, which, alongside the residential part, has a component already let out.
The sale as a block makes this proposal particularly versatile. The four apartments allow multiple families to live nearby while maintaining their own spaces, or to dedicate part of the building to a main residence and the other units to rental. For an investor, the different sizes of the apartments allow to respond to different housing needs and to plan enhancement interventions. The property is also suitable for evaluating a hospitality project, subject to verification of the necessary requirements and authorizations.
The location in the territory of Castelli, at the foot of the Gran Sasso, combines the charm of the Abruzzo inland with the possibility of reaching the main road connections. The Villa Rossi hamlet is accessible from the A24 Rome–L’Aquila–Teramo motorway through the San Gabriele–Colledara exit, with connections to the A14 Adriatic and the coast. Abruzzo International Airport in Pescara is also a reference for those coming from outside the region or abroad.
Known for its ceramic tradition, Castelli offers a context of villages, mountain landscapes and natural trails, appreciated by lovers of excursions and outdoor activities. A setting that adds interest to a property capable of combining family needs, outdoor spaces and investment opportunities.
Details
- Property Type
- Top-to-bottom house
- Condition
- Partially restored
- Living area
- 456 m²
- Bedrooms
- 13
- Bathrooms
- 5
- Land
- 6,100 m²
- Energy Efficiency Rating
- Reference
- CASTELLI
Distance from:
- Airports
41.0 km - Pescara PSR - Pasquale Liberi
117.0 km - Perugia PEG - S. Egidio
121.0 km - Roma CIA - Ciampino
125.0 km - Ancona AOI - Falconara
- Highway exit
- 3.7 km
- Hospital
- 16.4 km - Ambulatorio Medico
- Coast
- 31.9 km
- Ski resort
- 11.0 km
What’s around this property
- Shops
3.3 km - Butcher shop
3.3 km - Convenience shop
3.4 km - Bakery - Panificio Gran Sasso
3.4 km - Supermarket - Conad City
- Eating out
1.5 km - Restaurant - Caffè San Giovanni
2.7 km - Bar
3.4 km - Cafe - Bar Pizzeria da Marino
10.8 km - Fast food restaurant - Green Bar Bazar
- Sports activities
3.5 km - Sport centre
16.6 km - Gym - Wellness
26.1 km - Horse riding
35.4 km - Golf club - Golfcourse Arcobaleno
- Schools
3.3 km - School - Liceo Artistico F.A. Grue
16.5 km - University
19.5 km - Higher education institution - Istituto Tecnico "Guglielmo Marconi"
- Pharmacy
- 2.7 km - Pharmacy - Farmacia Celli
- Veterinary
- 16.4 km - Veterinary - Clinica veterinaria Colle Fiorito
Information about Castelli
- Elevation
- 497 m a.s.l.
- Total area
- 49.6808 km²
- Landform
- Inland mountain
- Population
- 933
Contact Agent

F.M.Immobiliare Srls
Via Franco Sacchetti 54/56, Roma, Roma
+390682004430 / +393273737113
What do you think of this advert’s quality?
Help us improve your Gate-away experience by giving a feedback about this advert.
Please, do not consider the property itself, but only the quality of how it is presented.