1,000,000 €
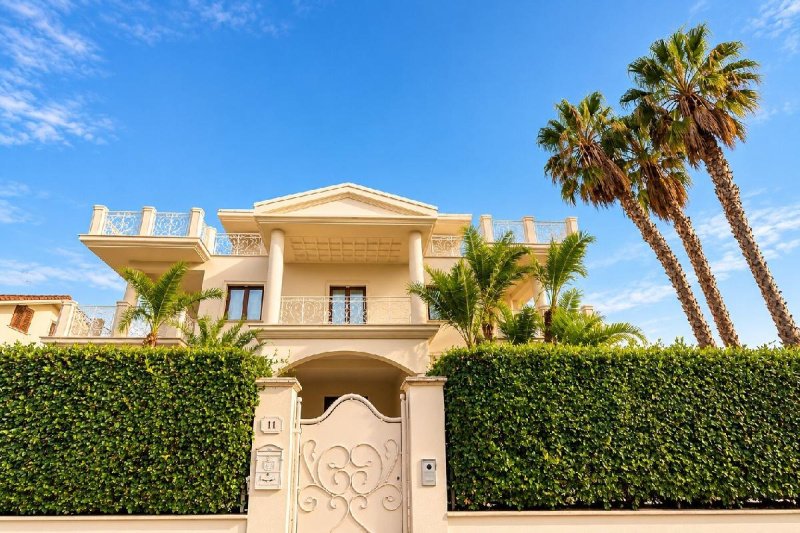
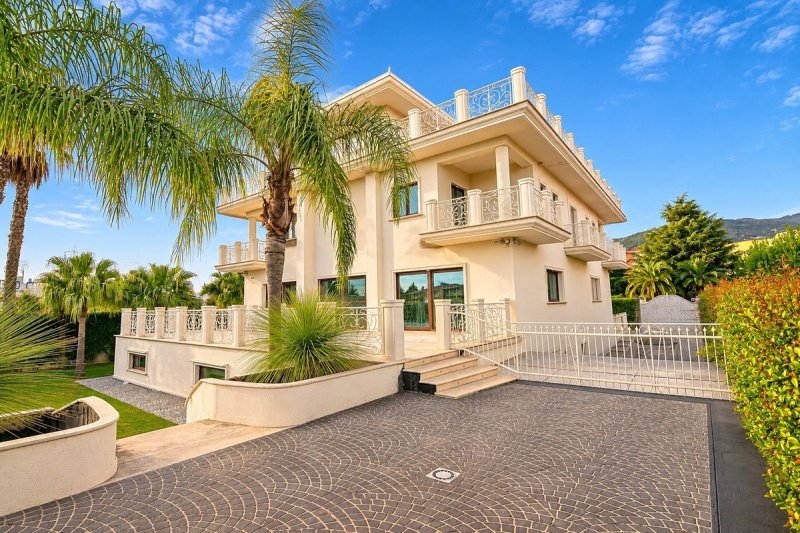
20 bedrooms villa, 1000 m² Lamezia Terme, Catanzaro (province)
Main Features
Description
The main entrance opens onto a monumental 89 sqm reception salon, embellished with a custom-designed, double-sided marble fireplace.Exceptional Detail: The flooring is entirely crafted from precious "Bianco Lasa" marble, punctuated by a spectacular, self-supporting glass floor panel (3.60m x 3.90m) with no visible structural supports, offering a unique visual connection to the lower levels.
The dining area and the eat-in kitchen (an additional 88 sqm) open directly onto large perimeter terraces. A spacious private office with an en-suite restroom completes this level.
2. The First Floor (Sleeping Area)
Featuring 14mm thick solid Teak hardwood flooring throughout, this floor is a sanctuary of privacy and relaxation:Master Suite (65 sqm): A true apartment within the apartment, complete with a private walk-in closet and an en-suite bathroom.
Junior Suites: Two large bedrooms, both configured as suites with their own walk-in closets and private bathrooms.
Guest Area (26 sqm): An additional double bedroom featuring a private en-suite bathroom.
The Attic Floor
With an average ceiling height of 2.50m and premium porcelain stoneware tiling, this level is configured as a second independent apartment or a private guest wing. It consists of an immense 72 sqm open-space lounge with a bathroom, a studio apartment complete with a kitchen and restroom, an additional bedroom, and an impressive panoramic terrace of nearly 200 sqm that wraps around the entire building.The Basement Living Area (Wellness Entertainment)
An entire floor dedicated to leisure and physical well-being, finished with premium porcelain stoneware and luxury detailing:Private Spa: A relaxation oasis featuring an indoor swimming pool and hot tub, both lined with Bisazza mosaic tiles, alongside an emotional shower and a Turkish bath.
Fitness Entertainment Area: A private gym and a 125 sqm playroom/tavern, warmed by a custom-designed, oversized marble fireplace.
Amenities: A laundry room, two large storage rooms, and dedicated technical utility rooms.
The Exterior Premium Finishes
The property is enclosed by approximately 700 sqm of landscaped ornamental gardens, masterfully planted and styled with premium pedestrian walkways, relaxation areas, and outdoor parking spaces.Fencing and Railings: Hand-forged by master artisans based on a dedicated architectural layout, including both the driveway and pedestrian gates.
Outdoor Accents: Perimeter sidewalks laid in cobblestones ("sanpietrini") with Lazzaro stone (RC); main entrance steps in Bianco Lasa marble and garden access stairs in Tala Beige marble; exterior wall lighting featuring vintage fixtures.
CUTTING-EDGE TECHNOLOGY SYSTEMSInsulation: 5cm exterior thermal insulation coat (cappotto) and roof insulation with monolithic polyurethane foam panels.
Fixtures: High-efficiency window frames made of rigid white anodized wood/aluminum profiles, complete with double-glazed, thermal-insulating glass (6-12-4) and tilt-and-turn openings.
Climate Control: Radiant underfloor heating and cooling in the basement; radiant ceiling heating with integrated air conditioning on the ground...
Details
- Property Type
- Villa
- Condition
- Completely restored/Habitable
- Living area
- 1000 m²
- Bedrooms
- 20
- Bathrooms
- 7
- Land
- 1 m²
- Energy Efficiency Rating
- Reference
- CBI118-1960-302238
Distance from:
- Airports
9.0 km - Lamezia Terme SUF - S. Eufemia
65.0 km - Crotone CRV - S.Anna
115.0 km - Reggio Calabria REG - T. Menniti
199.0 km - Catania CTA - Fontanarossa
- Highway exit
- 6.6 km
- Hospital
- 1.6 km - Presidio Ospedaliero Giovanni Paolo II
- Coast
- 10.0 km
- Ski resort
- 35.8 km
What’s around this property
- Shops
490 m - Department store - Iper Qui
520 m - Supermarket - La Nuova Nave
1.4 km - Butcher shop - a Vucceria
2.8 km - Mall - Agorà
- Eating out
310 m - Cafe - Bar FS
1.1 km - Restaurant - Cleopatra Shawarma
1.2 km - Pub - Il santo bevitore
3.2 km - Bar - Bar dello Sport
- Sports activities
1.1 km - Sport centre - Palestra Comunale Monsignor Saverio Gatti - multiple sports
22.7 km - Horse riding - Centro Ippico Valle dei Mulini
27.1 km - Gym - Sirock Gym
50.5 km - Golf club
- Schools
220 m - School - Istituto Tecnico Industriale Leonardo Da Vinci
22.5 km - Higher education institution
24.4 km - University
- Pharmacy
- 620 m - Pharmacy - Farmacia Di Cello
- Veterinary
- 21.5 km - Veterinary
Information about Lamezia Terme
- Elevation
- 216 m a.s.l.
- Total area
- 162.3773 km²
- Landform
- Flatland
- Population
- 67269
Contact Agent

Coldwell Banker Gruppo Bodini
Via Guido d'Arezzo, 47, Roma, RM
+39 06 84000000
What do you think of this advert’s quality?
Help us improve your Gate-away experience by giving a feedback about this advert.
Please, do not consider the property itself, but only the quality of how it is presented.